Sign In or Create a Free Account to see full details of this property
Key Facts
Key facts for 2349 Dress Circle Crescent
Property Type
House, 2-Storey
Parking
Attached 2 garage, 2 parking
MLS #
E13842622
Size
3000-3500 sqft
Basement
Apartment
Listed on
2026-09-30
Lot size
13 x 30.78
Tax
$9,360 /yr
Days on Market
13
Approximate Age
6-15
Maintenance Fee
-
Description
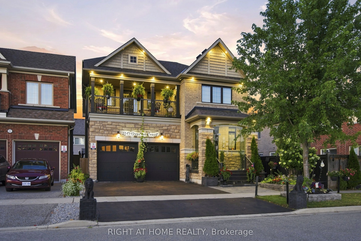
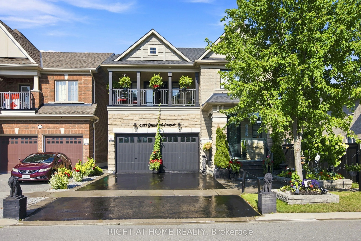
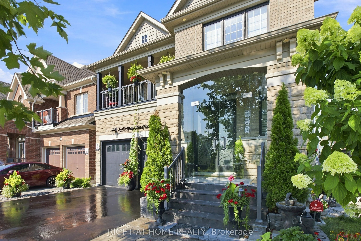
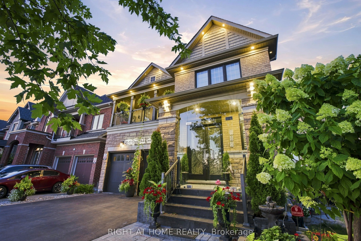
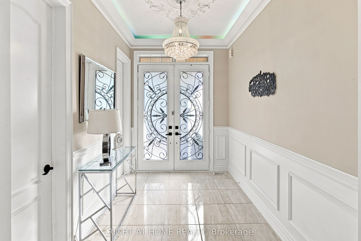
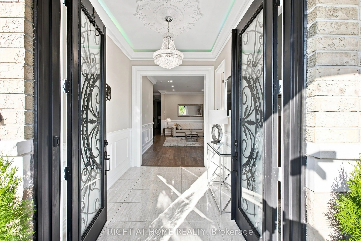
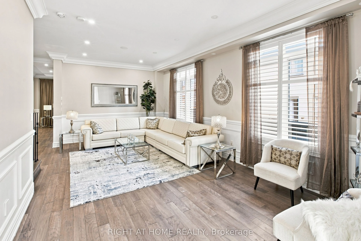
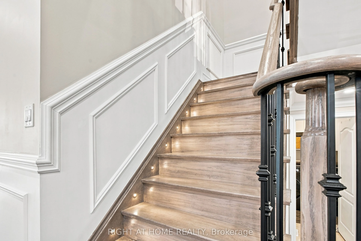
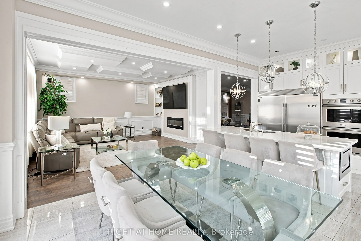
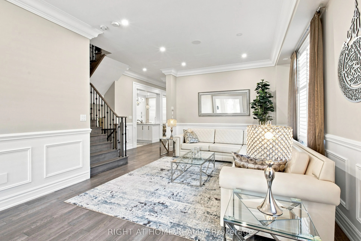
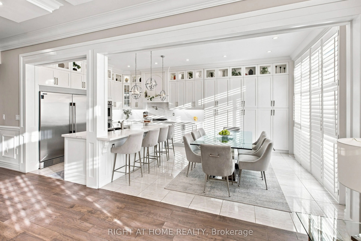
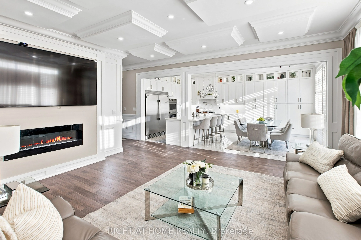
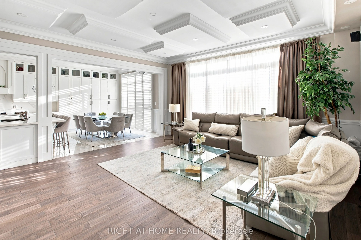
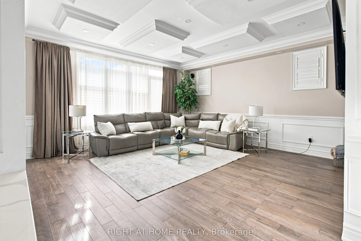
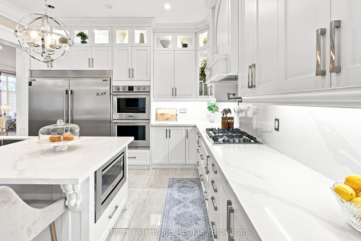
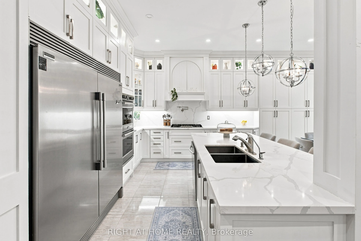
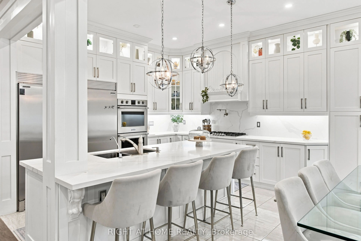
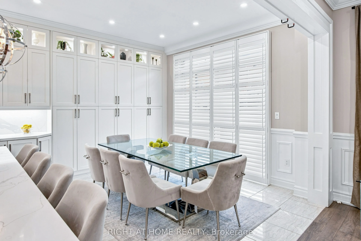
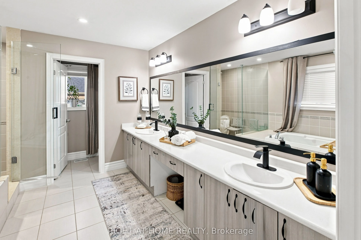
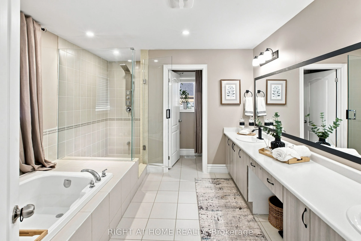
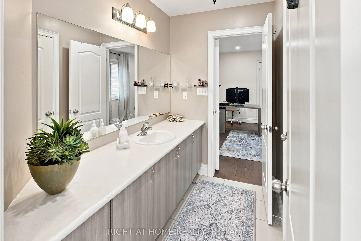
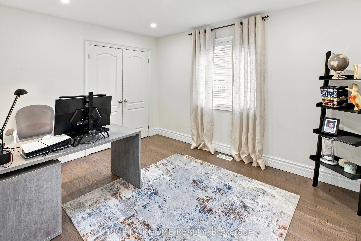
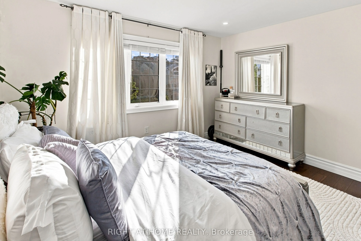
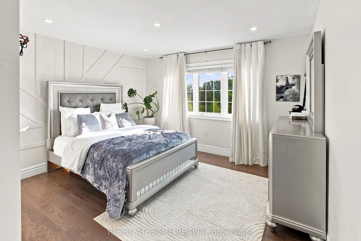
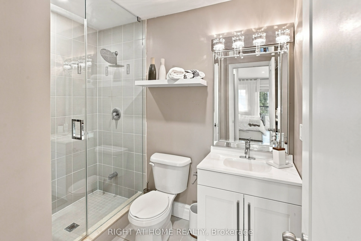
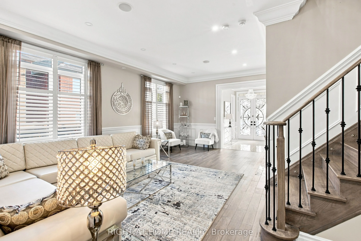
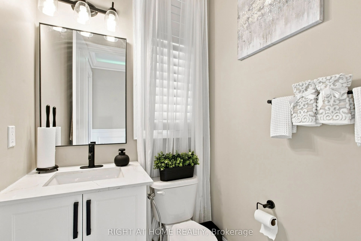
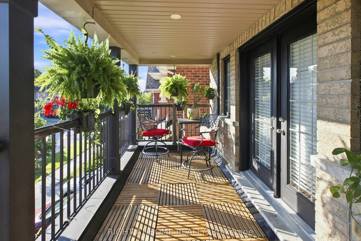
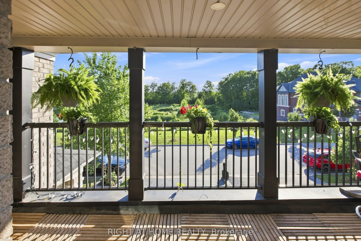
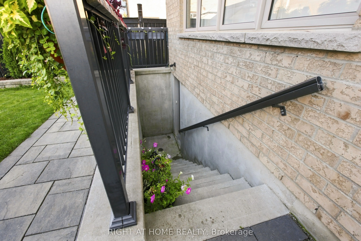
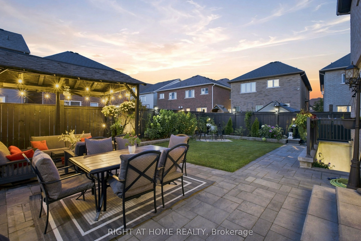
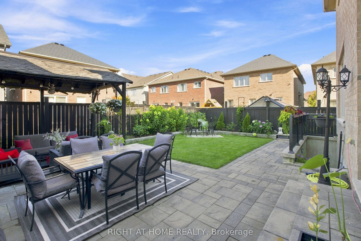
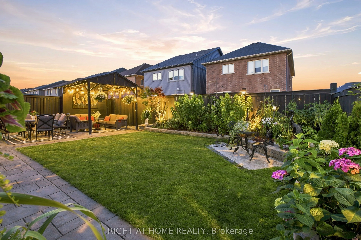
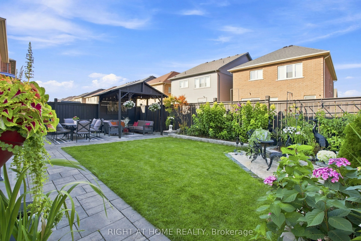
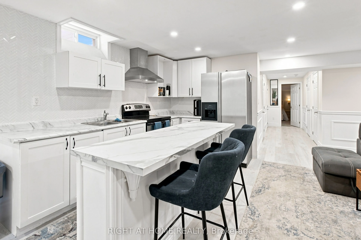
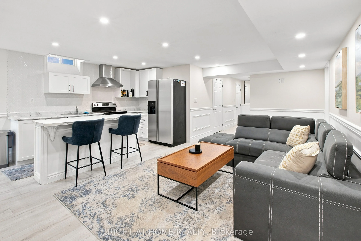
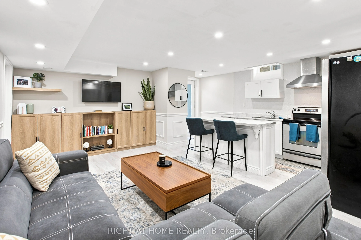
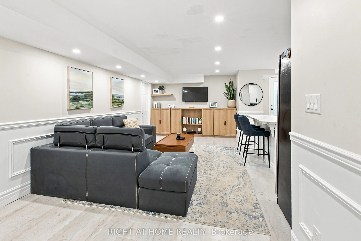
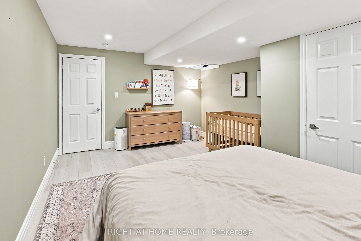
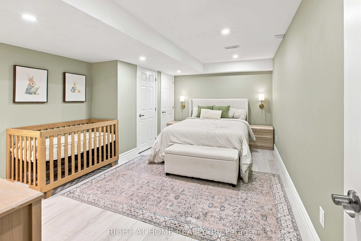
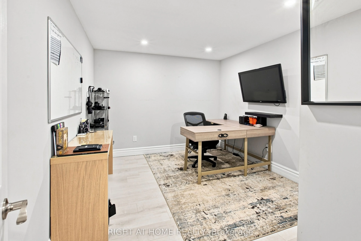
Gorgeous 9 Year Old Tribute Built Detached Home With 4 Beds, 5 Bath And 2 Car Garage, In The Prestigious Windfields Area, Over 3100 Sq Ft On The Main Floor And 1200 Sqft Of Living Space In The Basement Apartment. 11 ft ceilings on the Main Floor. Completed W/U Bsmt With 3 Beds, Kitchen, Bath, Laundr...y! Upgraded Handrails/Pickets, Upgraded 12 inch Crown Moulding Throughout Main Floor, Wainscotting Throughout Main Floor And Basement. Hardwood Floors throughtout. Designer Kitchen With Build In Frigidaire Appliances, Large Island, Beautiful 2 Inch Quartz Countertop With Deep Double Sink. California Shutters Throughout The Main Floor Windows. Central Vaccum. Upgraded Stand Up Shower Second Floor.
Full Property Details
Interior
Bedrooms
4
Bedrooms Plus
3
Total Bedrooms
7
Washrooms
5
Square Footage
3000-3500 sqft
Basement
Apartment
Heating Source
Gas
Heating Fuel
Forced Air
Air Conditioning
Central Air
Family Room
Yes
Kitchens
1
Kitchens Plus
1
Total Kitchens
2
Fireplace Features
Yes
Bedrooms
4
Bedrooms Plus
3
Total Bedrooms
7
Washrooms
5
Square Footage
3000-3500 sqft
Basement
Apartment
Heating Source
Gas
Heating Fuel
Forced Air
Air Conditioning
Central Air
Family Room
Yes
Kitchens
1
Kitchens Plus
1
Total Kitchens
2
Fireplace Features
Yes
Exterior
Depth
30.78
Front
12.77
Lot Size
13 x 30.78 ft
Pool
None
Parking Spaces
2
Total Parking Spaces
4.00
Parking Description
Attached
Garage Spaces
2
Depth
30.78
Front
12.77
Lot Size
13 x 30.78 ft
Pool
None
Parking Spaces
2
Total Parking Spaces
4.00
Parking Description
Attached
Garage Spaces
2
Building Description
Style
2-Storey
Home Type
House
Subtype
Detached
Year Built
6-15
Property Orientation
East
Exterior Finish
Brick
Sewers
Sewers
Water Supply
Municipal
Possession Date
12/30/2026
Style
2-Storey
Home Type
House
Subtype
Detached
Year Built
6-15
Property Orientation
East
Exterior Finish
Brick
Sewers
Sewers
Water Supply
Municipal
Possession Date
12/30/2026
Community
Community
Windfields
Community
Windfields
Taxes & Fees
Taxes
$9,360 /yr
Tax Year
2025
Occupancy
Owner
Taxes
$9,360 /yr
Tax Year
2025
Occupancy
Owner
Room Types
Bedroom
Laminate, Closet
Dimensions 11.48 x 11.15 feet
128 sqft
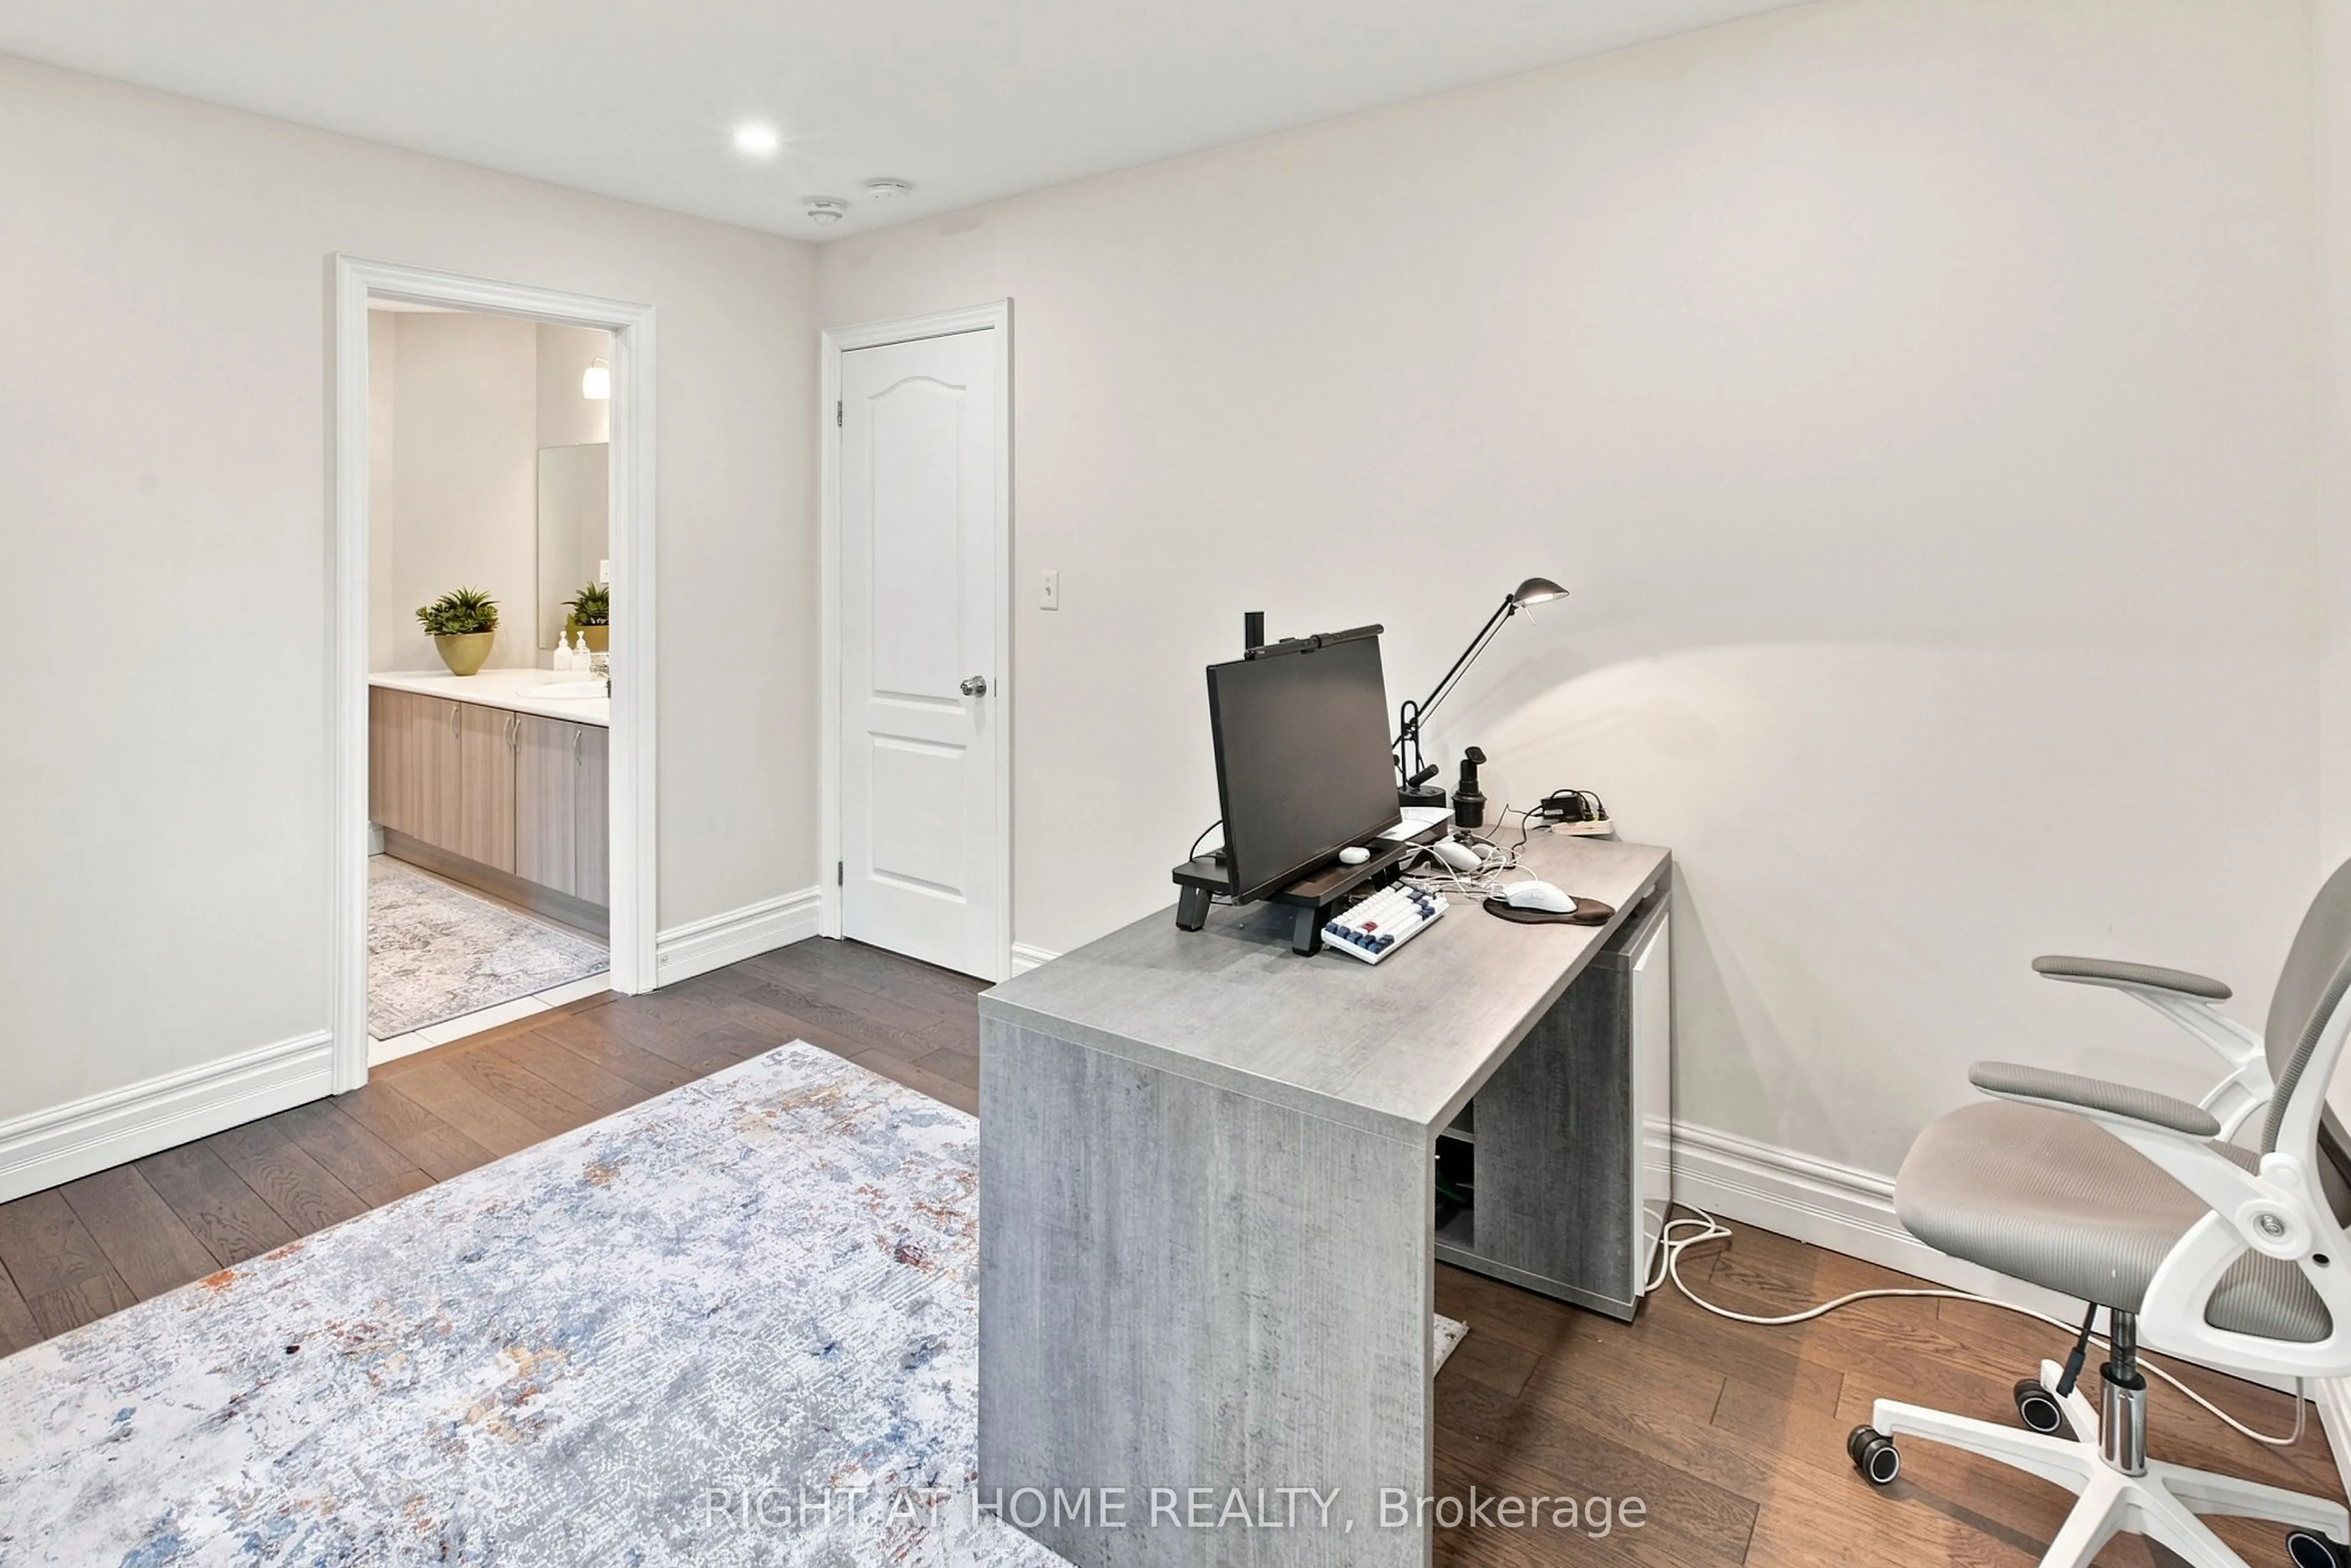
Bedroom 2
Double Closet, 5 Pc Ensuite, Hardwood Floor
Dimensions 11.61 x 10.99 feet
127.59 sqft
Bedroom 3
Double Closet, Hardwood Floor, 5 Pc Ensuite
Dimensions 11.98 x 10.79 feet
129.26 sqft
Bedroom 4
Double Closet, 4 Pc Ensuite, Hardwood Floor
Dimensions 14.17 x 11.19 feet
158.56 sqft
Bedroom 5
Laminate, Closet
Dimensions 11.91 x 10.66 feet
126.96 sqft
Dining Room
Hardwood Floor, Crown Moulding, Pot Lights
Dimensions 19 x 10.99 feet
208.81 sqft
Family Room
Hardwood Floor, Electric Fireplace, Pot Lights
Dimensions 18.27 x 14.5 feet
264.92 sqft
Kitchen
Breakfast Bar, Pot Lights, Pantry
Dimensions 11.58 x 11.29 feet
130.74 sqft
Living Room
Laminate, Combined w/Kitchen
Dimensions 14.11 x 11.48 feet
161.98 sqft
Living Room
Hardwood Floor, Crown Moulding, Pot Lights
Dimensions 19 x 10.99 feet
208.81 sqft
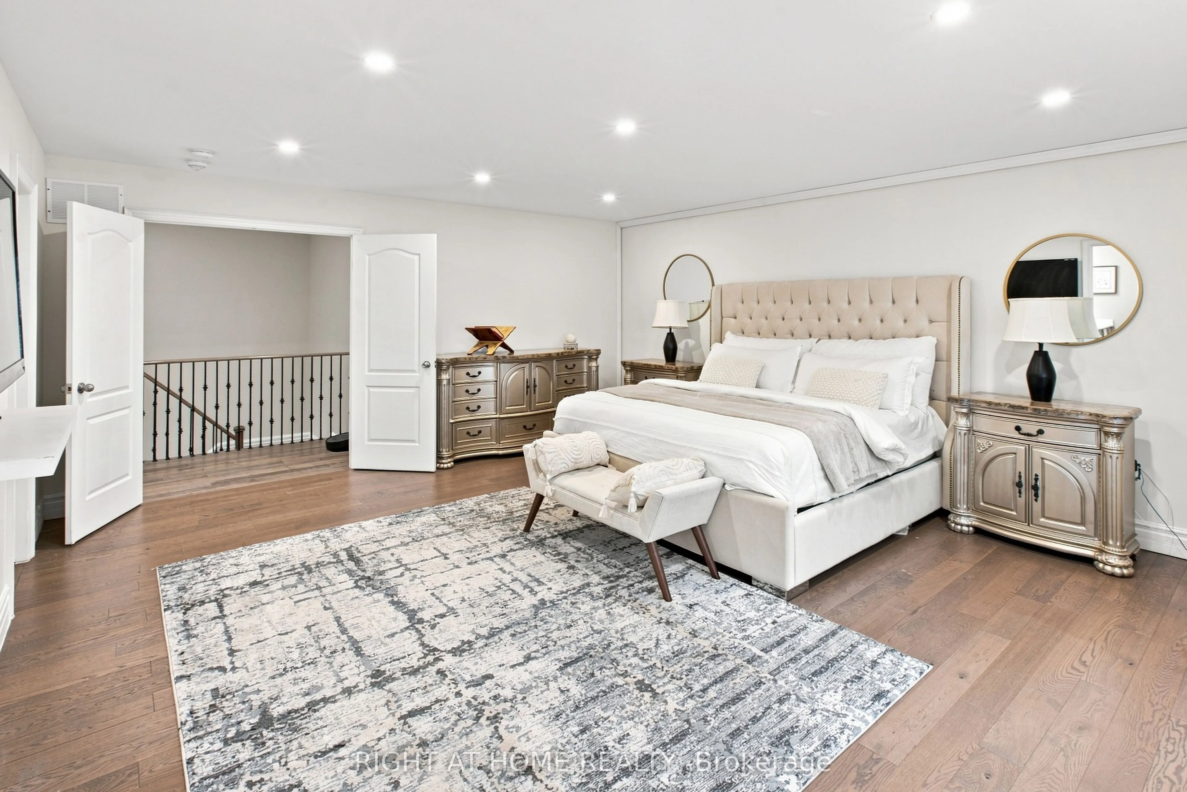
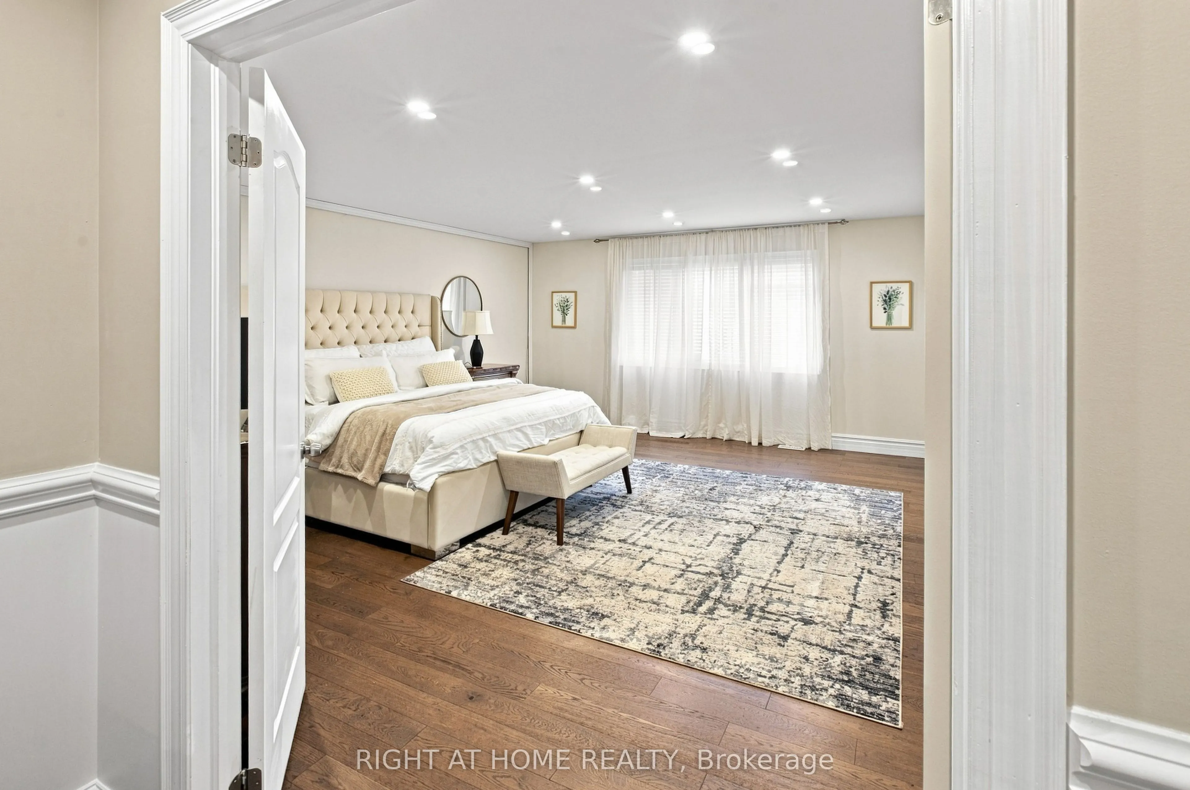
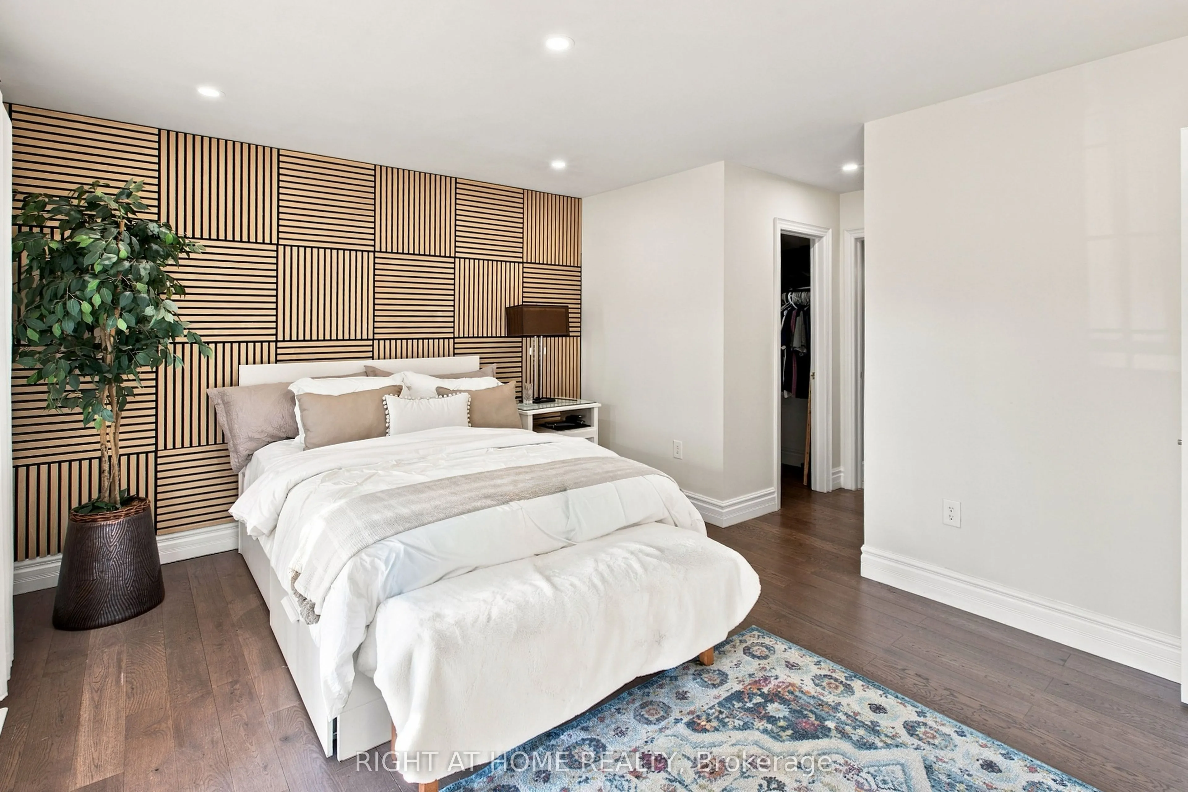
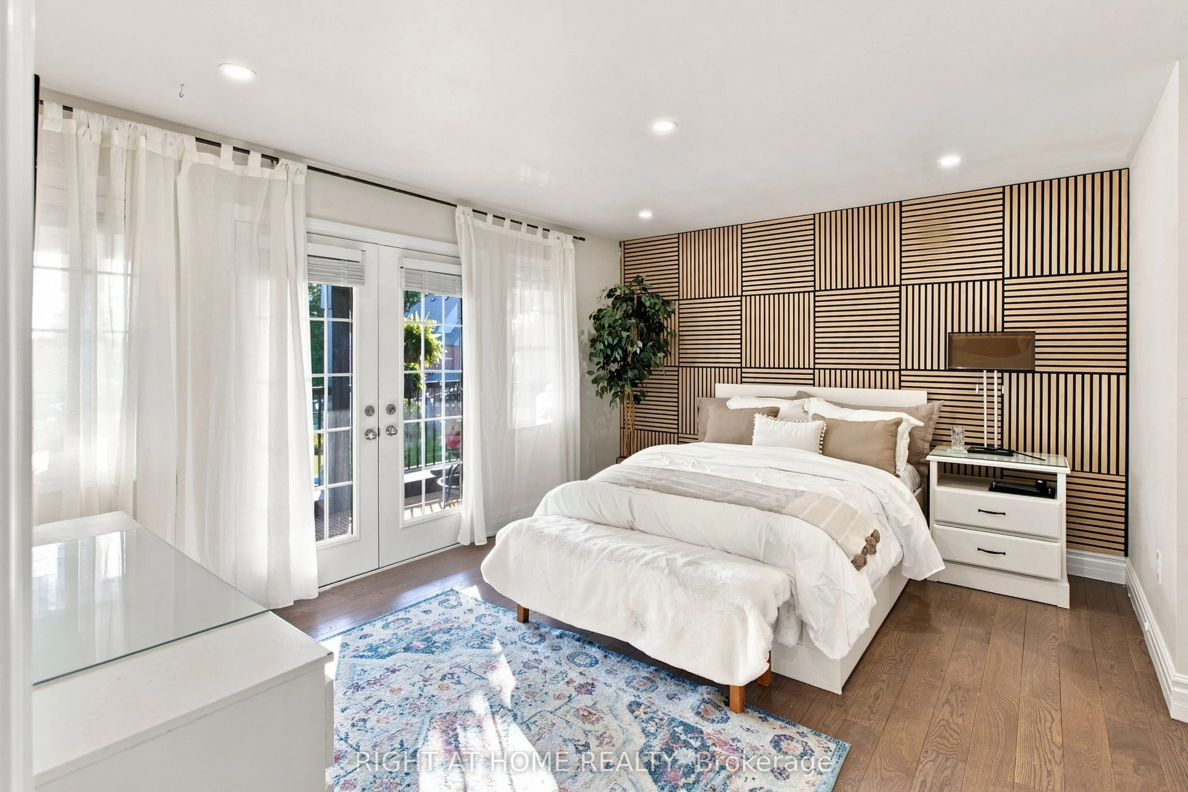
Primary Bedroom
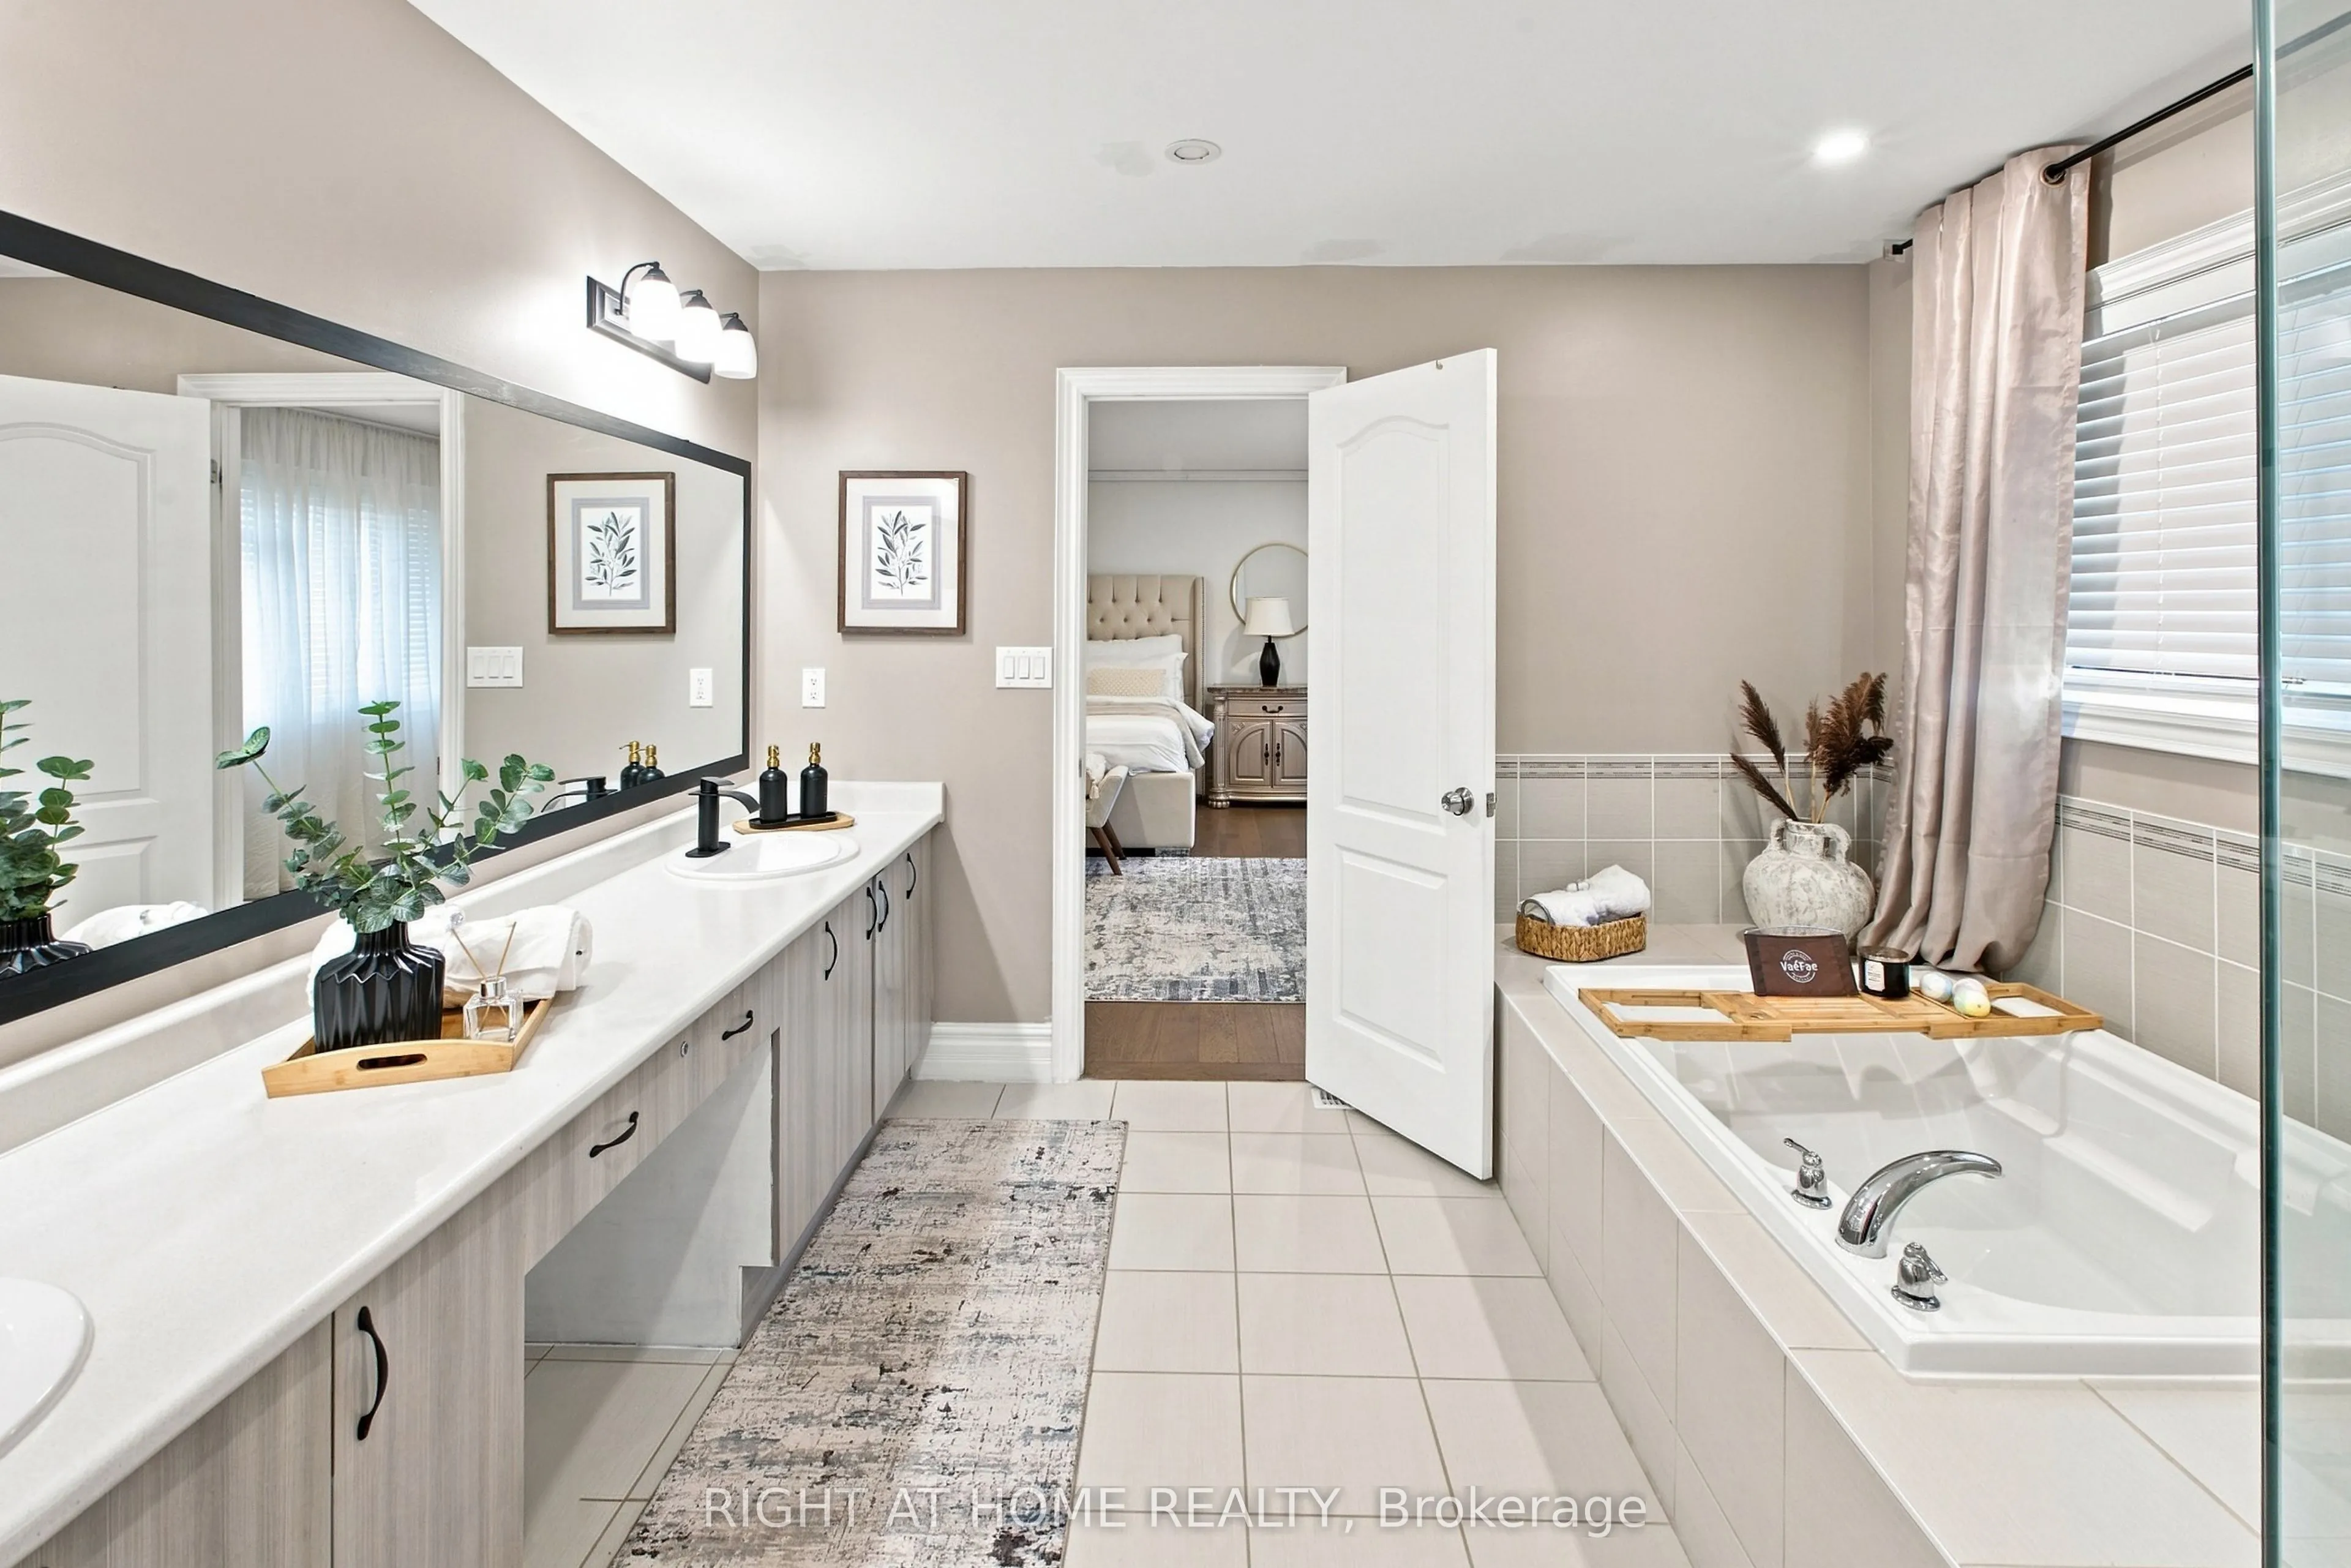
Walk-In Closet(s), 6 Pc Ensuite, Hardwood Floor
Dimensions 17.72 x 14.01 feet
248.26 sqft
Similar Properties(No results)
Mortgage Calculator
Calculate your estimated monthly mortgage payment
Price
$1,299,000
$
%
%
Total cost of mortgage
$0
Monthly payment
By clicking Save, we will calculate your estimated mortgage for all properties using the saved values (down payment percentage, interest rate, and amortization).
The accuracy and applicability of this calculator are not guaranteed.
.webp)