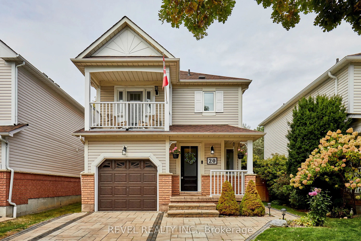
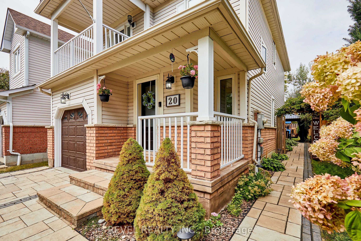
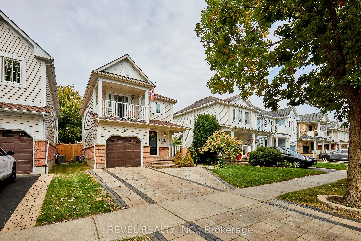
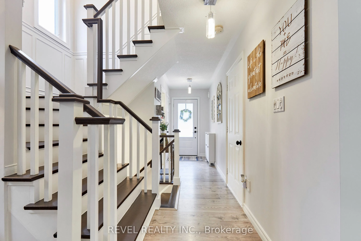
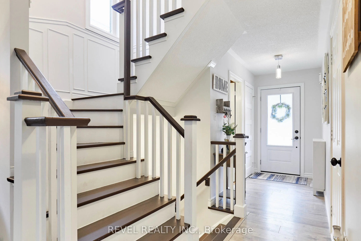
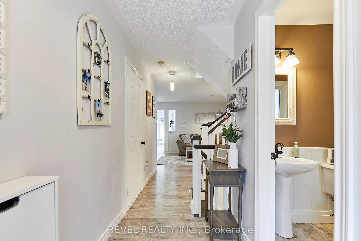
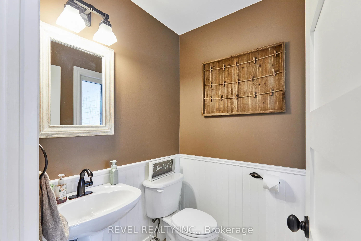
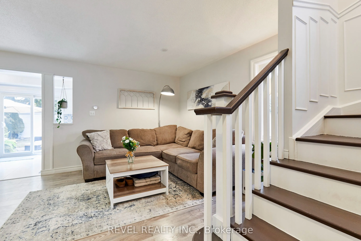
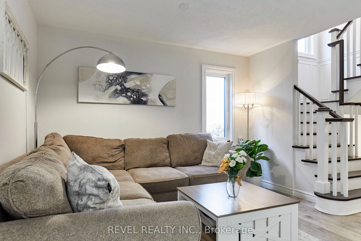
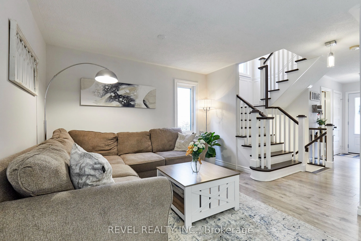
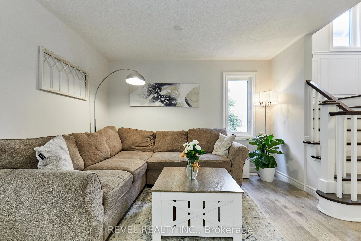
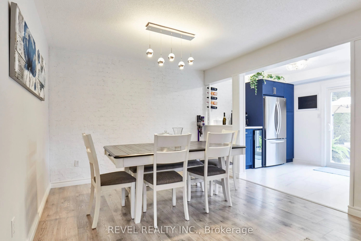
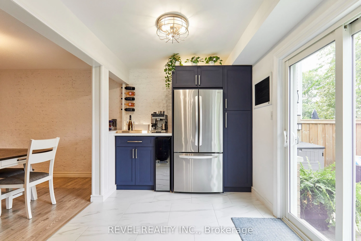
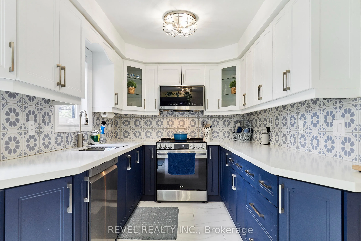
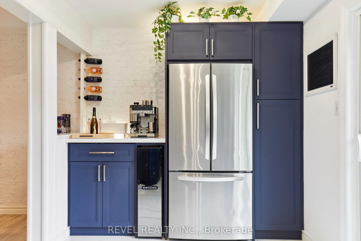
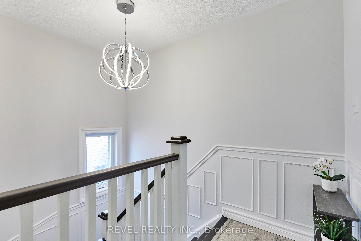
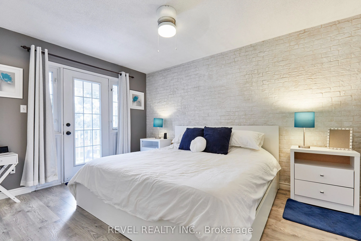
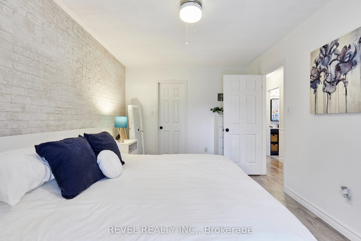
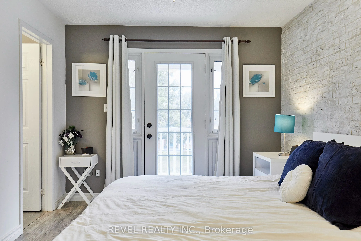
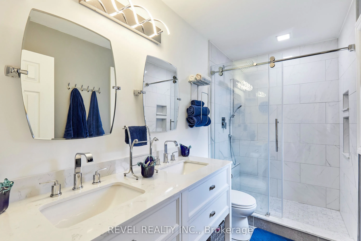
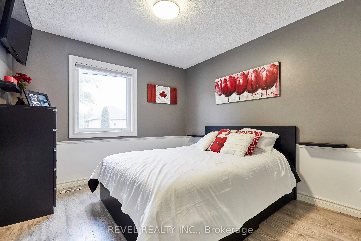
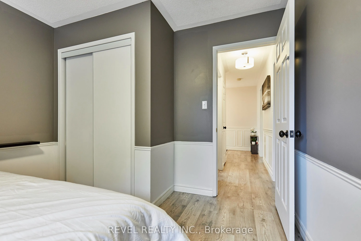
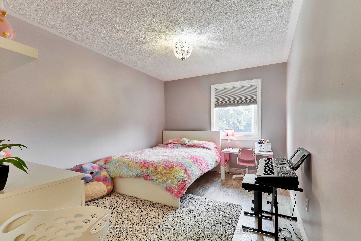
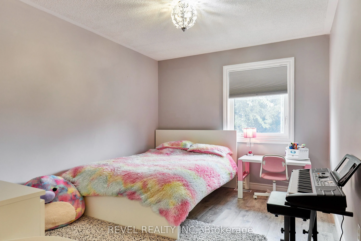
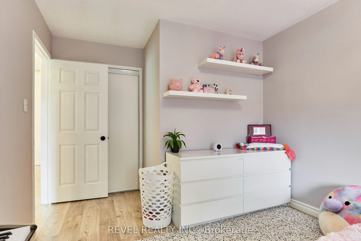
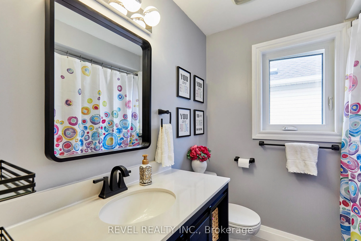
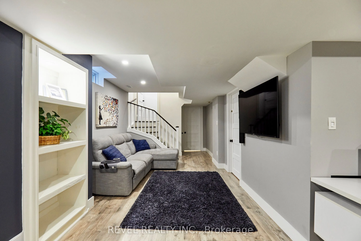
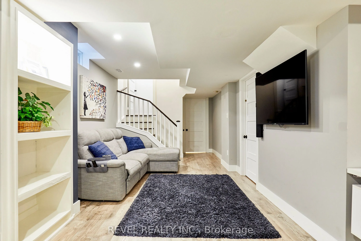
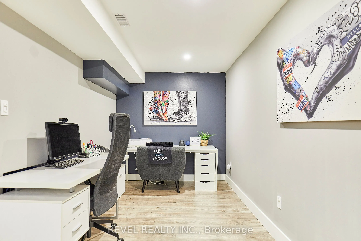
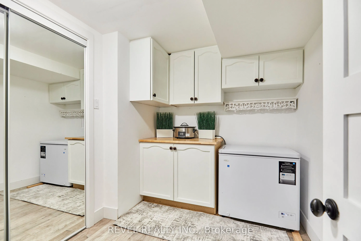
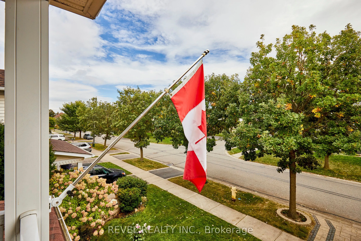
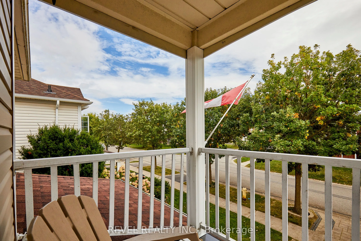
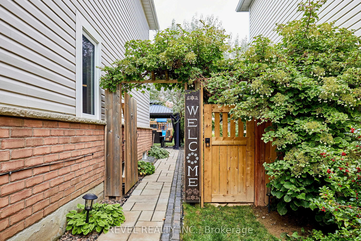
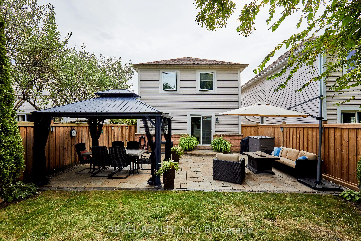
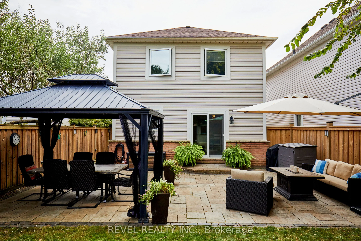
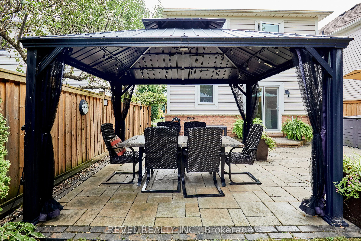
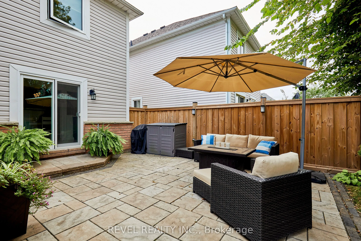
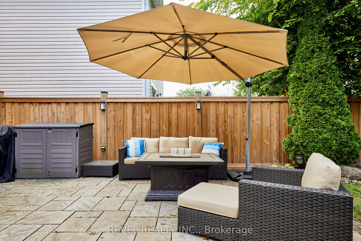
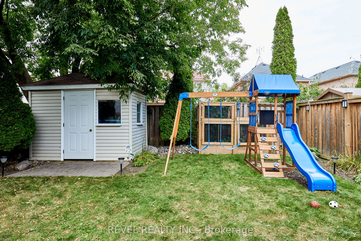
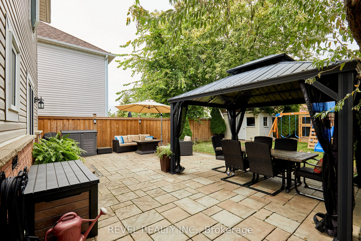
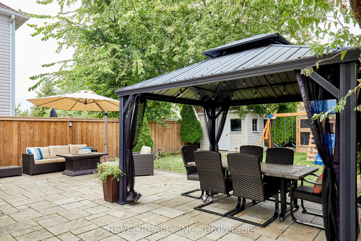
This absolutely cherished home is full of upgrades and ready for the next family to settle right in. Stylish renovations throughout and quality landscaping make this a turnkey dream come true. Located on a quiet side street in Whitby Shores, you are just steps from Portage Park, the Lake, Whitby Sho...res Public School, Metro shopping plaza, and the GO train station. The main floor is perfectly laid out, with the living room and dining room open to each other, plus a gorgeous renovated kitchen and a new glass sliding walkout to a generous backyard. Upstairs boasts a fabulous primary suite with a walk-in closet, renovated 5-piece ensuite (2021), and walkout to your private balcony (refurbished in 2026). Two more queen sized bedrooms and renovated hall bathroom (2023). Fully finished basement with convenient pantry/storage room, media area, office and exercise area. Garage entry to house. Roof 2018, Driveway and patio 2019, Windows 2023, Kitchen 2024.
Full Property Details
Interior
Bedrooms
3
Total Bedrooms
3
Washrooms
3
Square Footage
1100-1500 sqft
Basement
Finished
Heating Source
Gas
Heating Fuel
Forced Air
Air Conditioning
Central Air
Family Room
No
Kitchens
1
Total Kitchens
1
Fireplace Features
No
Bedrooms
3
Total Bedrooms
3
Washrooms
3
Square Footage
1100-1500 sqft
Basement
Finished
Heating Source
Gas
Heating Fuel
Forced Air
Air Conditioning
Central Air
Family Room
No
Kitchens
1
Total Kitchens
1
Fireplace Features
No
Exterior
Depth
109.91
Front
31.69
Driveway
Private Double
Lot Size
32 x 109.91 ft
Pool
None
Parking Spaces
2
Total Parking Spaces
3.00
Parking Description
Attached
Garage Spaces
1
Depth
109.91
Front
31.69
Driveway
Private Double
Lot Size
32 x 109.91 ft
Pool
None
Parking Spaces
2
Total Parking Spaces
3.00
Parking Description
Attached
Garage Spaces
1
Building Description
Style
2-Storey
Home Type
House
Subtype
Detached
Property Orientation
North
Exterior Finish
Brick,Vinyl Siding
Sewers
Sewers
Water Supply
Municipal
Possession Date
No Data
Style
2-Storey
Home Type
House
Subtype
Detached
Property Orientation
North
Exterior Finish
Brick,Vinyl Siding
Sewers
Sewers
Water Supply
Municipal
Possession Date
No Data
Community
Community
Port Whitby
Community
Port Whitby
Taxes & Fees
Taxes
$5,888 /yr
Tax Year
2026
Occupancy
Owner
Taxes
$5,888 /yr
Tax Year
2026
Occupancy
Owner
Room Types
Bedroom 2
-
Dimensions 12.99 x 9.51 feet
123.53 sqft
Bedroom 3
-
Dimensions 12.66 x 10.01 feet
126.73 sqft
Dining Room
-
Dimensions 10.5 x 10.5 feet
110.25 sqft
Exercise Room
-
Dimensions 8.99 x 6 feet
53.94 sqft
Kitchen
Tile Floor, Renovated, Ceramic Backsplash
Dimensions 20.01 x 7.74 feet
154.88 sqft
Living Room
-
Dimensions 10.99 x 11.65 feet
128.03 sqft
Office
-
Dimensions 10.5 x 7.81 feet
82 sqft
Primary Bedroom
Vinyl Floor
Dimensions 14.01 x 10.01 feet
140.24 sqft
Sitting
-
Dimensions 8.99 x 8.99 feet
80.82 sqft
Similar Properties(No results)
Mortgage Calculator
Calculate your estimated monthly mortgage payment
Price
$859,900
$
%
%
Total cost of mortgage
$0
Monthly payment
By clicking Save, we will calculate your estimated mortgage for all properties using the saved values (down payment percentage, interest rate, and amortization).
The accuracy and applicability of this calculator are not guaranteed.
.webp)