Sign In or Create a Free Account to see full details of this property
Key Facts
Key facts for 43 Fairford Avenue
Property Type
House, 2-Storey
Parking
None 0 garage, 0 parking
MLS #
E14139494
Size
700-1100 sqft
Basement
Finished
Listed on
2026-11-02
Lot size
18 x 74.17
Tax
$4,273.92 /yr
Days on Market
0
Approximate Age
-
Maintenance Fee
-
Description
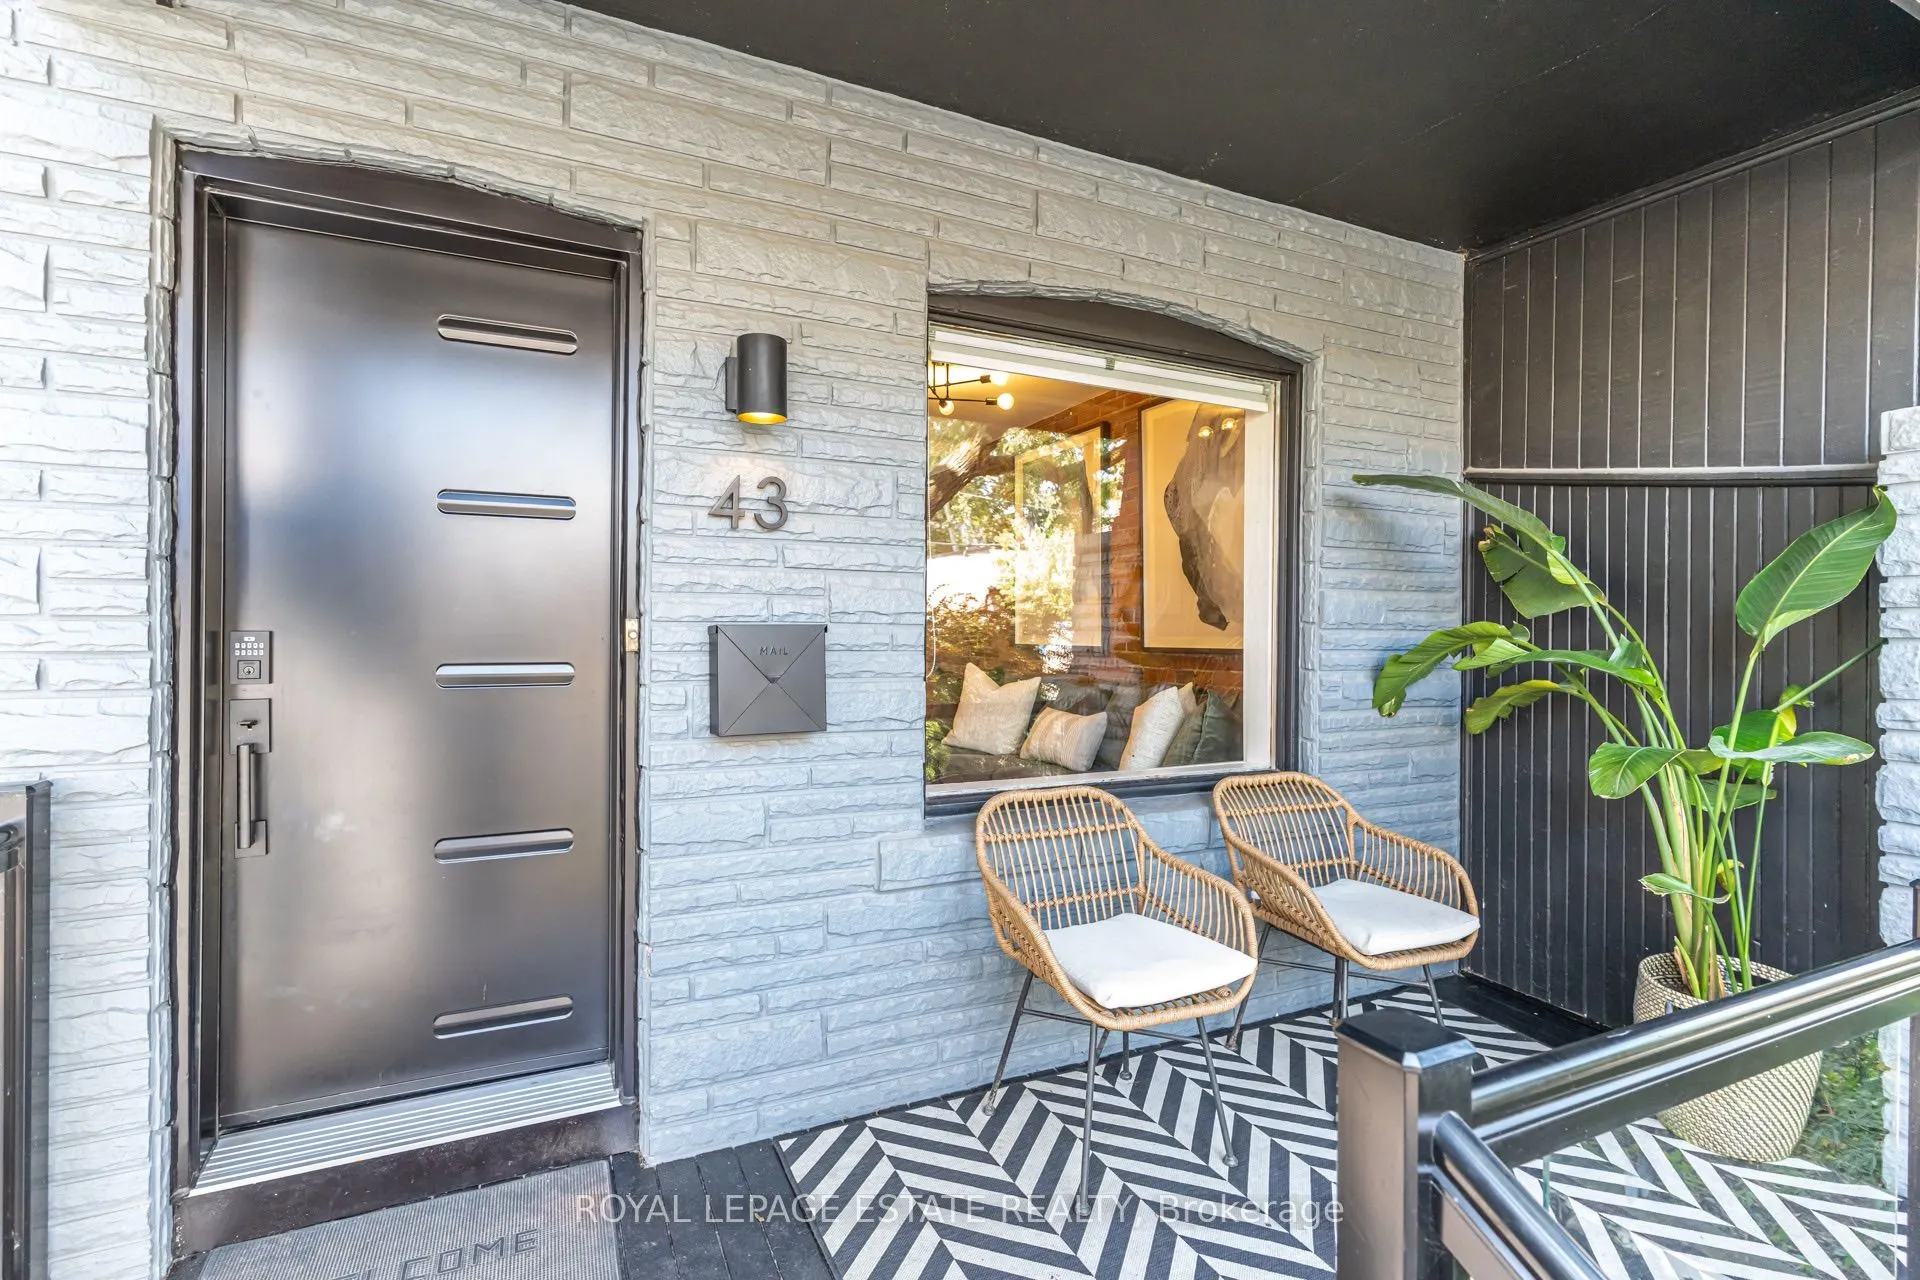
Leslieville Meets Upper Beach! Enjoy This Convenient Location & Neighbourhood. Great First time buyer, small family or downsizer home W/Quiet, South Facing Backyard Oasis, Perfect For Entertaining Or Relaxing With Your Morning Coffee. Both Character & Modern Influences Including Exposed Brick, Hdwd ...Floors, Reno'd Kitchen W/Sliding Drs To Deck, Reno'd Main Bath. City Living At Its Best! Steps To Ttc/24Hr Streetcar, The Beach, Leslieville & Danforth. Neighbourly Agreement To Park In Mutual. Full Basement Reno (2022) New Flooring Main and lower level (2023), Pot lights Main and Lower added (2024), New Windows everywhere (except 2nd bedroom and front), New Front door (2026), Barn door added in Principal, New shelving added under stairs and all new Appliances. Finished basement with 1100sq' of living space in total.
Full Property Details
Interior
Bedrooms
2
Bedrooms Plus
1
Total Bedrooms
3
Washrooms
2
Square Footage
700-1100 sqft
Basement
Finished
Heating Source
Gas
Heating Fuel
Forced Air
Air Conditioning
Central Air
Family Room
No
Kitchens
1
Total Kitchens
1
Fireplace Features
No
Bedrooms
2
Bedrooms Plus
1
Total Bedrooms
3
Washrooms
2
Square Footage
700-1100 sqft
Basement
Finished
Heating Source
Gas
Heating Fuel
Forced Air
Air Conditioning
Central Air
Family Room
No
Kitchens
1
Total Kitchens
1
Fireplace Features
No
Exterior
Depth
74.17
Front
17.91
Driveway
Mutual
Lot Size
18 x 74.17 ft
Pool
None
Parking Spaces
0
Total Parking Spaces
1.00
Parking Description
None
Garage Spaces
0
Depth
74.17
Front
17.91
Driveway
Mutual
Lot Size
18 x 74.17 ft
Pool
None
Parking Spaces
0
Total Parking Spaces
1.00
Parking Description
None
Garage Spaces
0
Building Description
Style
2-Storey
Home Type
House
Subtype
Semi-Detached
Property Orientation
South
Exterior Finish
Aluminum Siding,Brick
Sewers
Sewers
Water Supply
Municipal
Possession Date
No Data
Style
2-Storey
Home Type
House
Subtype
Semi-Detached
Property Orientation
South
Exterior Finish
Aluminum Siding,Brick
Sewers
Sewers
Water Supply
Municipal
Possession Date
No Data
Community
Community
Greenwood-Coxwell
Community
Greenwood-Coxwell
Taxes & Fees
Taxes
$4,273.92 /yr
Tax Year
2026
Occupancy
Owner
Taxes
$4,273.92 /yr
Tax Year
2026
Occupancy
Owner
Room Types
Bedroom 2
Hardwood Floor, Closet, Window
Dimensions 11.68 x 7.48 feet
87.37 sqft
Kitchen
Renovated, Eat-in Kitchen, W/O To Deck
Dimensions 11.68 x 11.19 feet
130.7 sqft
Laundry
Unfinished, Ensuite Bath
Dimensions 12.17 x 6.96 feet
84.7 sqft
Living Room
Hardwood Floor, Large Window
Dimensions 12.24 x 11.29 feet
138.19 sqft
Primary Bedroom
Hardwood Floor, Large Closet, Large Window
Dimensions 12.04 x 11.52 feet
138.7 sqft
Recreation
Laminate, Window
Dimensions 12.04 x 10.79 feet
129.91 sqft
Similar Properties(No results)
Mortgage Calculator
Calculate your estimated monthly mortgage payment
Price
$899,000
$
%
%
Total cost of mortgage
$0
Monthly payment
By clicking Save, we will calculate your estimated mortgage for all properties using the saved values (down payment percentage, interest rate, and amortization).
The accuracy and applicability of this calculator are not guaranteed.
.webp)