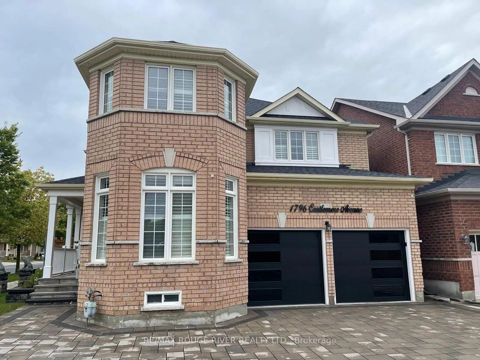
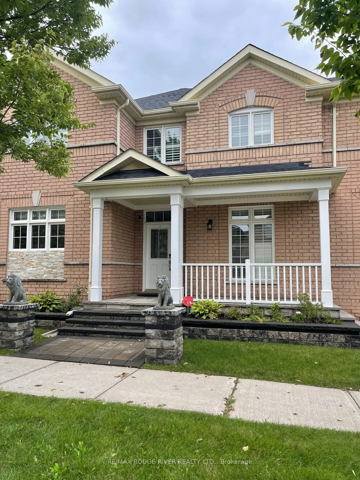
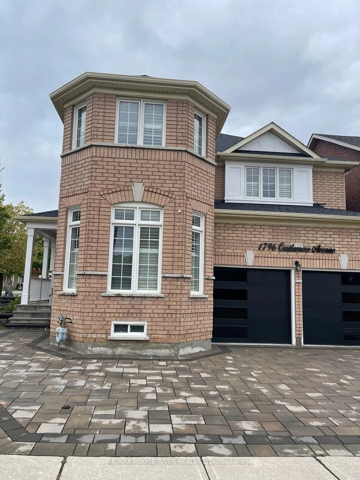
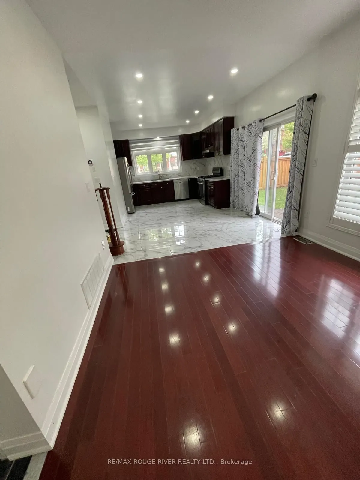
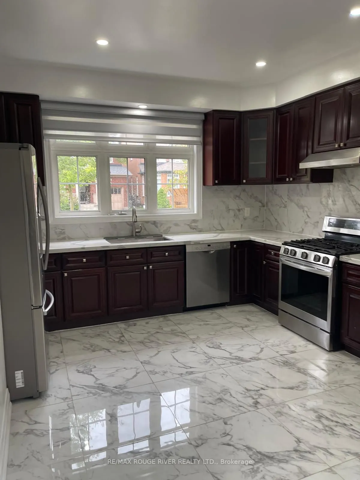
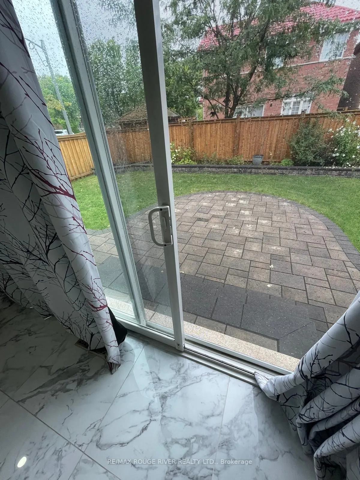
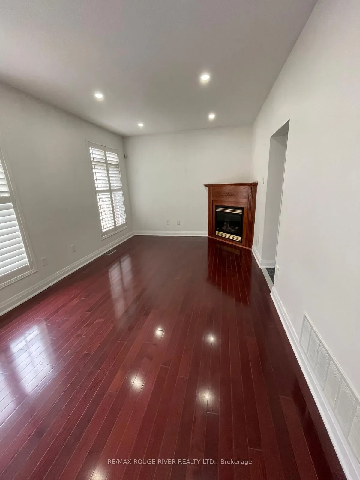
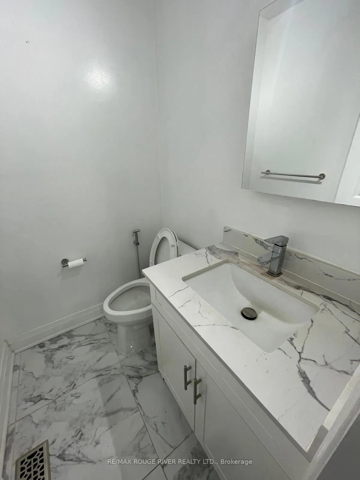
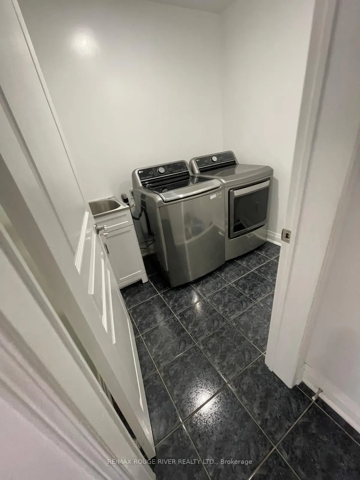
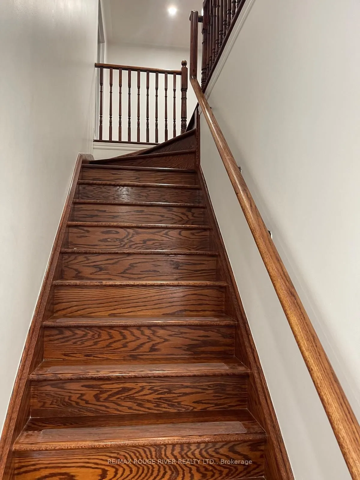
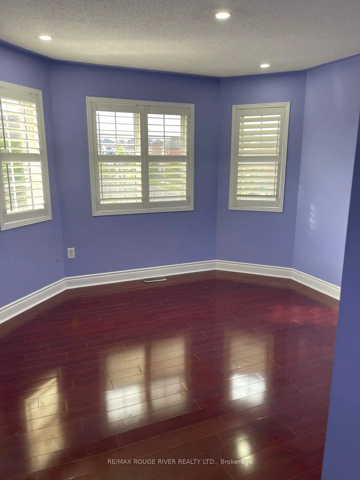
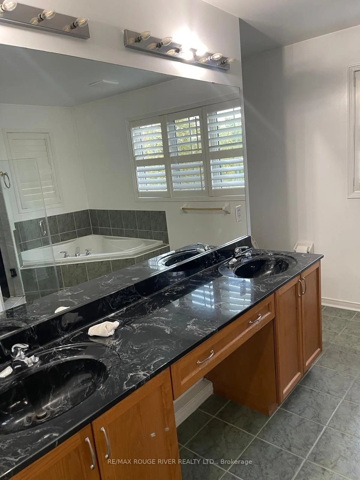
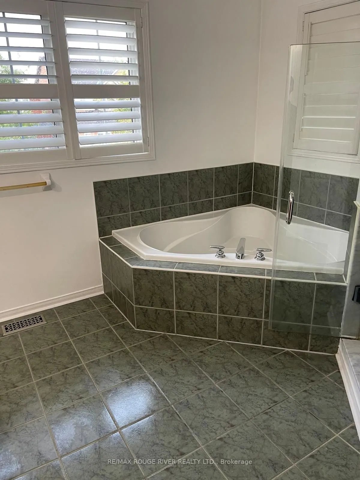
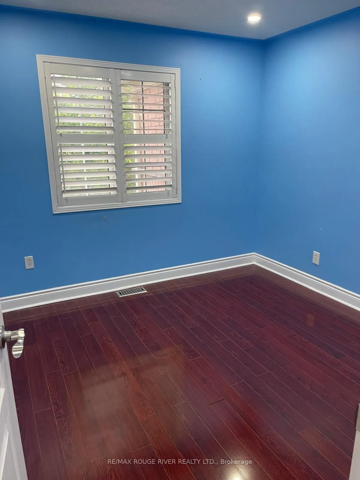
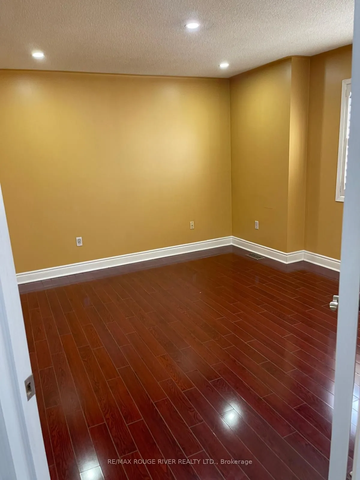
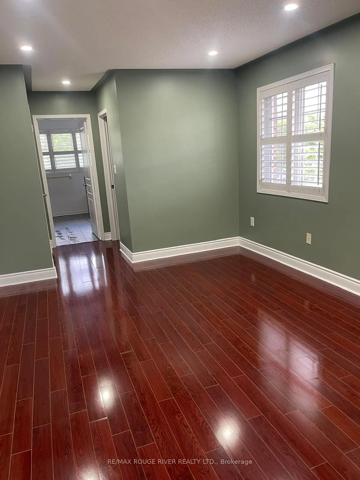
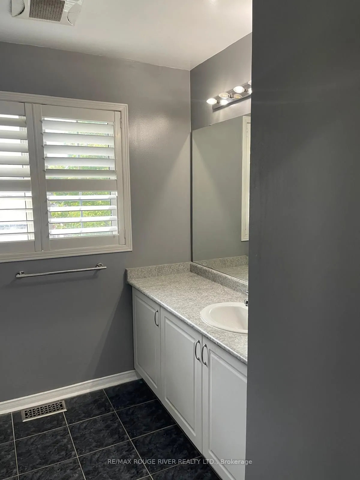
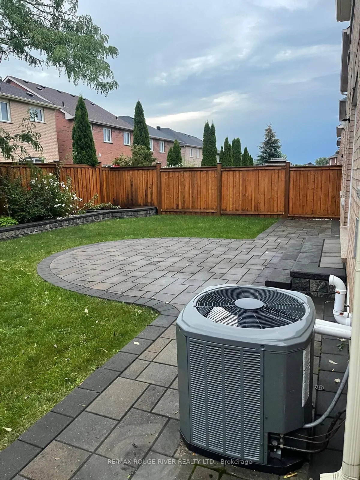
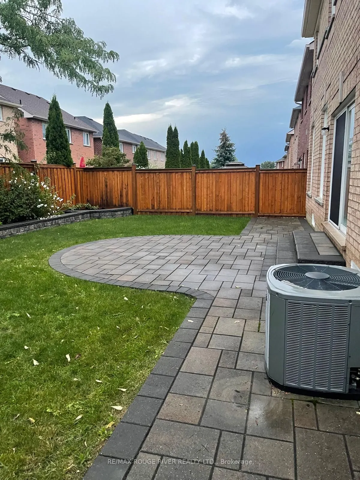
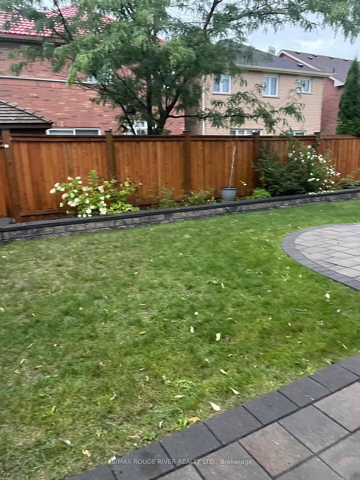
Stunning Detached Home in the Heart of the Sought-After Greensborough Neighborhood! This Light-Filled Layout Features Spacious Open-Concept Living And Dining Rooms With Gleaming Hardwood Floors, Bright Windows, and a Separate Family Room Complete With a Cozy Fireplace. The Beautifully Designed Kitch...en Serves as the Heart of the Home, Offering Stainless Steel Appliances, Pot Lights, and a Sun-Filled Breakfast Area With a Seamless Walkout to a Fully Fenced Backyard. Upstairs Boasts 4 Spacious Bedrooms, Including a Primary Bedroom With a 5-Piece Ensuite and Walk-in Closet. The Additional Bedrooms Feature Generous Closets, Large Windows, and Bright Pot Lights. The Fully Finished Basement Adds Amazing Living Space With Bedroom, Kitchen, and Washroom, Ideal for Extended Family or Guests. Enjoy the Convenience of Main Floor Laundry and Direct Garage Access. Steps to Schools (Sam Chapman PS), Nicholas Miller Park, Community Centers, and Easy Access to Hwy 407! A True Turn-key Gem That Combines Luxury, Comfort, And Convenience Just Move In And Enjoy!
Full Property Details
Interior
Bedrooms
4
Bedrooms Plus
1
Total Bedrooms
5
Washrooms
4
Square Footage
2000-2500 sqft
Basement
Finished
Heating Source
Gas
Heating Fuel
Forced Air
Air Conditioning
Central Air
Family Room
Yes
Kitchens
1
Kitchens Plus
1
Total Kitchens
2
Fireplace Features
Yes
Bedrooms
4
Bedrooms Plus
1
Total Bedrooms
5
Washrooms
4
Square Footage
2000-2500 sqft
Basement
Finished
Heating Source
Gas
Heating Fuel
Forced Air
Air Conditioning
Central Air
Family Room
Yes
Kitchens
1
Kitchens Plus
1
Total Kitchens
2
Fireplace Features
Yes
Exterior
Depth
88.58
Front
48.05
Lot Size
48 x 88.58 ft
Pool
None
Parking Spaces
2
Total Parking Spaces
4.00
Parking Description
Built-In
Garage Spaces
2
Depth
88.58
Front
48.05
Lot Size
48 x 88.58 ft
Pool
None
Parking Spaces
2
Total Parking Spaces
4.00
Parking Description
Built-In
Garage Spaces
2
Building Description
Style
2-Storey
Home Type
House
Subtype
Detached
Property Orientation
North
Exterior Finish
Brick
Sewers
Sewers
Water Supply
Municipal
Possession Date
No Data
Style
2-Storey
Home Type
House
Subtype
Detached
Property Orientation
North
Exterior Finish
Brick
Sewers
Sewers
Water Supply
Municipal
Possession Date
No Data
Community
Community
Greensborough
Community
Greensborough
Taxes & Fees
Occupancy
Vacant
Occupancy
Vacant
Room Types
Bedroom
-
Dimensions - feet
0 sqft
Bedroom 2
Laminate, Window, Pot Lights
Dimensions 12.8 x 11.32 feet
144.9 sqft
Bedroom 3
Laminate, Closet, Pot Lights
Dimensions 12.04 x 10.99 feet
132.32 sqft
Bedroom 4
Laminate, Closet, Window
Dimensions 10.01 x 10.01 feet
100.2 sqft
Breakfast
Ceramic Floor, W/O To Yard
Dimensions 10.93 x 8.96 feet
97.93 sqft
Dining Room
Hardwood Floor, Combined w/Dining, California Shutters
Dimensions 24.05 x 12.04 feet
289.56 sqft
Family Room
Hardwood Floor, Fireplace, Pot Lights
Dimensions 16.01 x 10.99 feet
175.95 sqft
Kitchen
-
Dimensions - feet
0 sqft
Kitchen
Ceramic Floor, Stainless Steel Appl, Pot Lights
Dimensions 3.67 x 13.02 feet
47.78 sqft
Living Room
Hardwood Floor, Combined w/Dining, California Shutters
.webp)