Sign In or Create a Free Account to see full details of this property
Key Facts
Key facts for 8 Water Walk Drive #309
Property Type
Condo, Apartment
Parking
1 garage, 1 parking
MLS #
N14128706
Size
600-699 sqft
Basement
None
Listed on
2026-10-29
Lot size
-
Tax
$2,499.36 /yr
Days on Market
0
Approximate Age
0-5
Maintenance Fee
$400.91/mo
Central Air Conditio...
Description
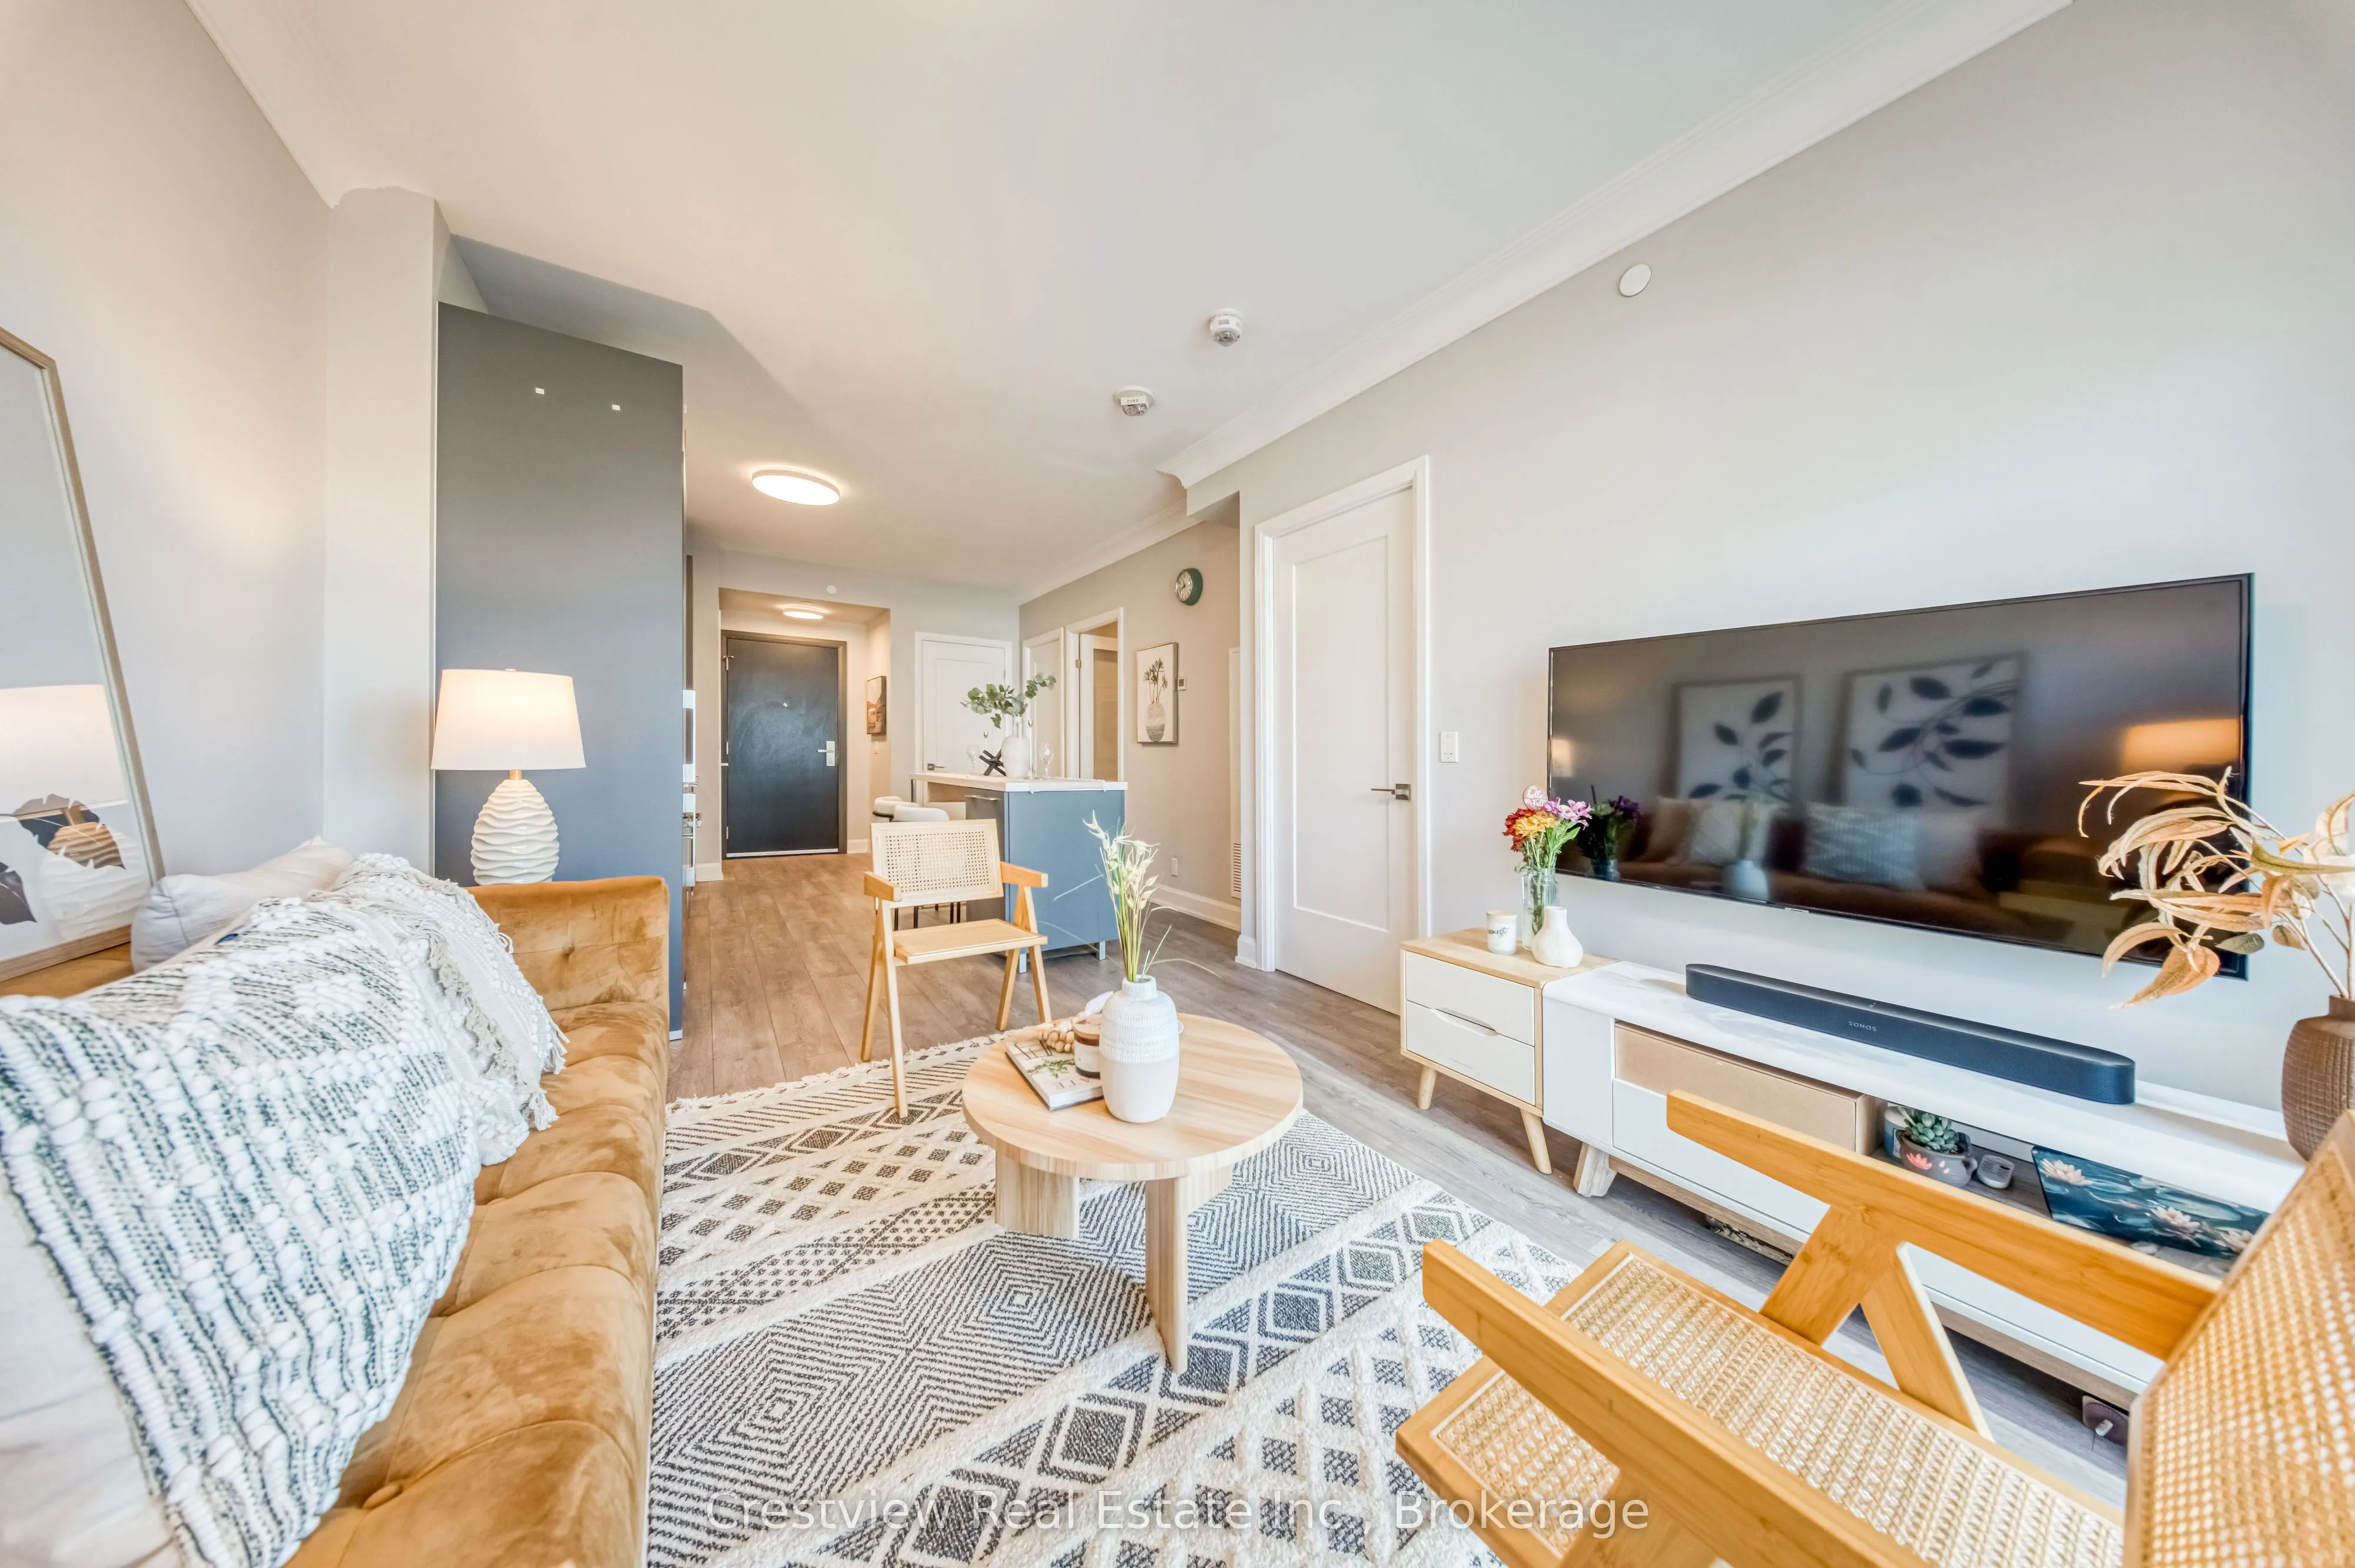
Welcome to Riverview Condos, a 4-year-old building nestled in the heart of Downtown Markham! This spacious 625 sq. ft. one-bedroom + den offers a versatile layout, with the den perfect for a home office or a second bedroom. Functional and open concept design with no wasted square footage, featuring ...floor-to-ceiling windows that overlooks the building's courtyard. The modern kitchen features upgraded cabinets, countertops, & built-in stainless steel appliances, a sleek backsplash, and movable island that adds flexibility for cooking, dining, or entertaining. Enjoy access to premium amenities, including an indoor pool and sauna, fully equipped gym, yoga studio, library, games room, party room, rooftop terrace, car wash, 24-hour concierge, visitor parking, and free Rogers Wi-Fi. The building is ideally located just steps from a variety of restaurants, shops, medical and dental clinics, pharmacies, recreation centres (Pan Am and YMCA), York University's Markham campus, Cineplex, and major grocery stores like No Frills, Whole Foods, T&T, and Freshway. Commuting is a breeze with YRT and TTC transit at your doorstep, Unionville GO Station minutes away, and easy access to Highways 407 and 404.
Full Property Details
Interior
Bedrooms
1
Bedrooms Plus
1
Total Bedrooms
2
Washrooms
1
Square Footage
600-699 sqft
Basement
None
Heating Source
Gas
Heating Fuel
Forced Air
Air Conditioning
Central Air
Family Room
No
Kitchens
1
Total Kitchens
1
Fireplace Features
No
Bedrooms
1
Bedrooms Plus
1
Total Bedrooms
2
Washrooms
1
Square Footage
600-699 sqft
Basement
None
Heating Source
Gas
Heating Fuel
Forced Air
Air Conditioning
Central Air
Family Room
No
Kitchens
1
Total Kitchens
1
Fireplace Features
No
Exterior
Pool
Indoor
Parking Spaces
1
Total Parking Spaces
1.00
Garage Spaces
1
Balcony
Open
Pool
Indoor
Parking Spaces
1
Total Parking Spaces
1.00
Garage Spaces
1
Balcony
Open
Building Description
Style
Apartment
Home Type
Condo
Subtype
Condo Apt
Year Built
0-5
Property Orientation
North
Exterior Finish
Concrete
Possession Date
No Data
Locker
Owned
Style
Apartment
Home Type
Condo
Subtype
Condo Apt
Year Built
0-5
Property Orientation
North
Exterior Finish
Concrete
Possession Date
No Data
Locker
Owned
Community
Community
Unionville
Community
Unionville
Taxes & Fees
Taxes
$2,499.36 /yr
Tax Year
2026
Occupancy
Owner
Maintenance Fee
$400.91/mo
Central Air Conditioning
Included
Common Elements
Included
Heating
Included
Parking
Included
Building Insurance
Included
Taxes
$2,499.36 /yr
Tax Year
2026
Occupancy
Owner
Maintenance Fee
$400.91/mo
Central Air Conditioning
Included
Common Elements
Included
Heating
Included
Parking
Included
Building Insurance
Included
Other
Pets
Yes-with Restrictions
Pets
Yes-with Restrictions
Room Types
Bedroom
Large Window, Closet
Dimensions 11.06 x 9.42 feet
104.19 sqft
Den
Laminate
Dimensions 8.33 x 7.97 feet
66.39 sqft
Dining Room
Closet, Laminate, Combined w/Kitchen
Dimensions 16.67 x 11.15 feet
185.87 sqft
Kitchen
Backsplash, B/I Appliances, Centre Island
Dimensions 16.67 x 11.15 feet
185.87 sqft
Living Room
W/O To Balcony, Large Window, Laminate
Dimensions 11.38 x 10.56 feet
120.17 sqft
Similar Properties(No results)
Mortgage Calculator
Calculate your estimated monthly mortgage payment
Price
$580,000
$
%
%
Total cost of mortgage
$0
Monthly payment
By clicking Save, we will calculate your estimated mortgage for all properties using the saved values (down payment percentage, interest rate, and amortization).
The accuracy and applicability of this calculator are not guaranteed.
.webp)