Sign In or Create a Free Account to see full details of this property
Key Facts
Key facts for 81 Galbraith Avenue
Property Type
House, 2-Storey
Parking
Built-In 1 garage, 2 parking
MLS #
E13028930
Size
1500-2000 sqft
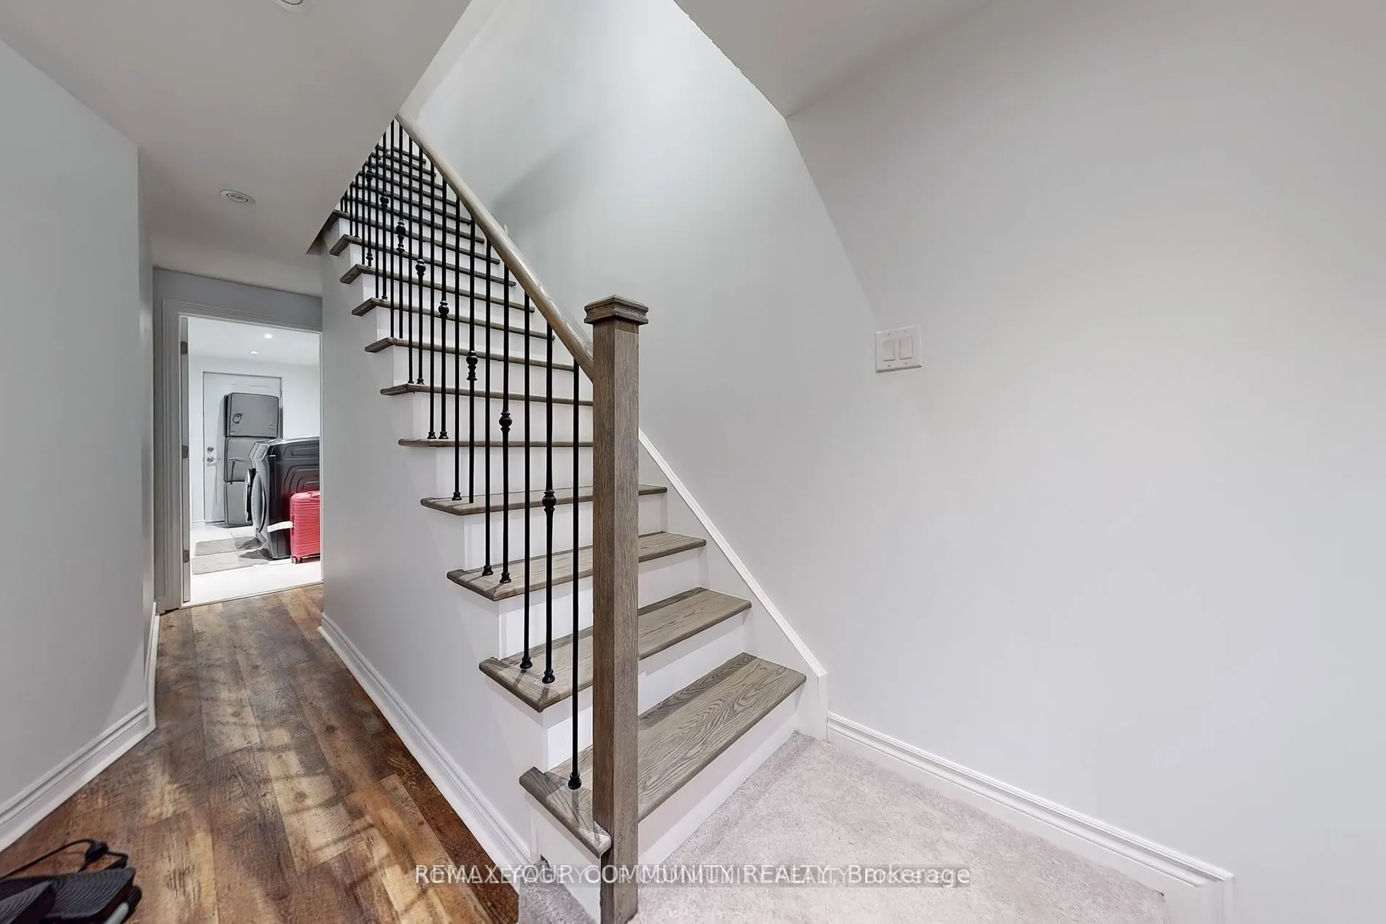
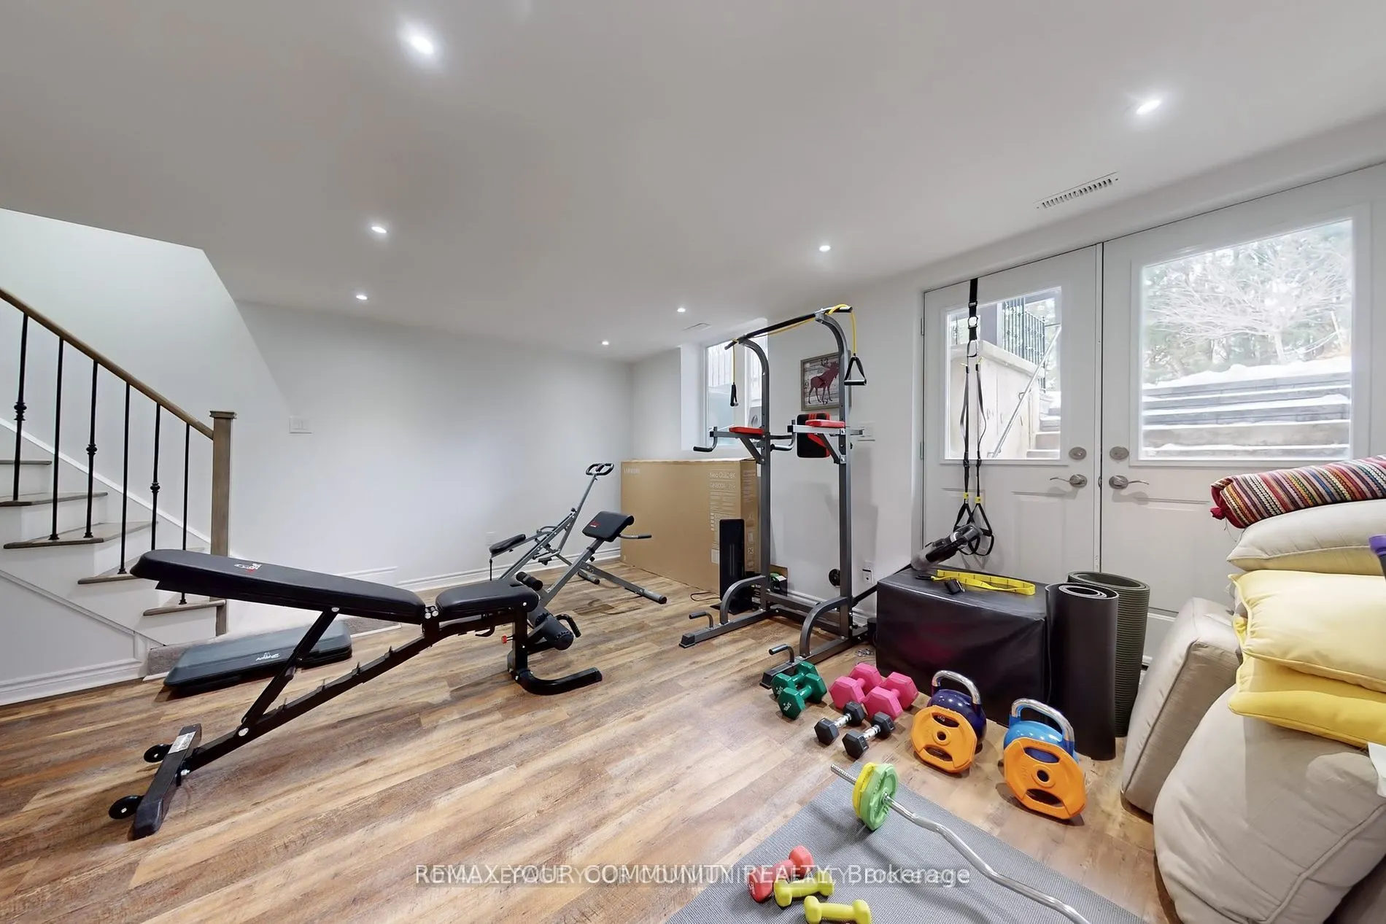
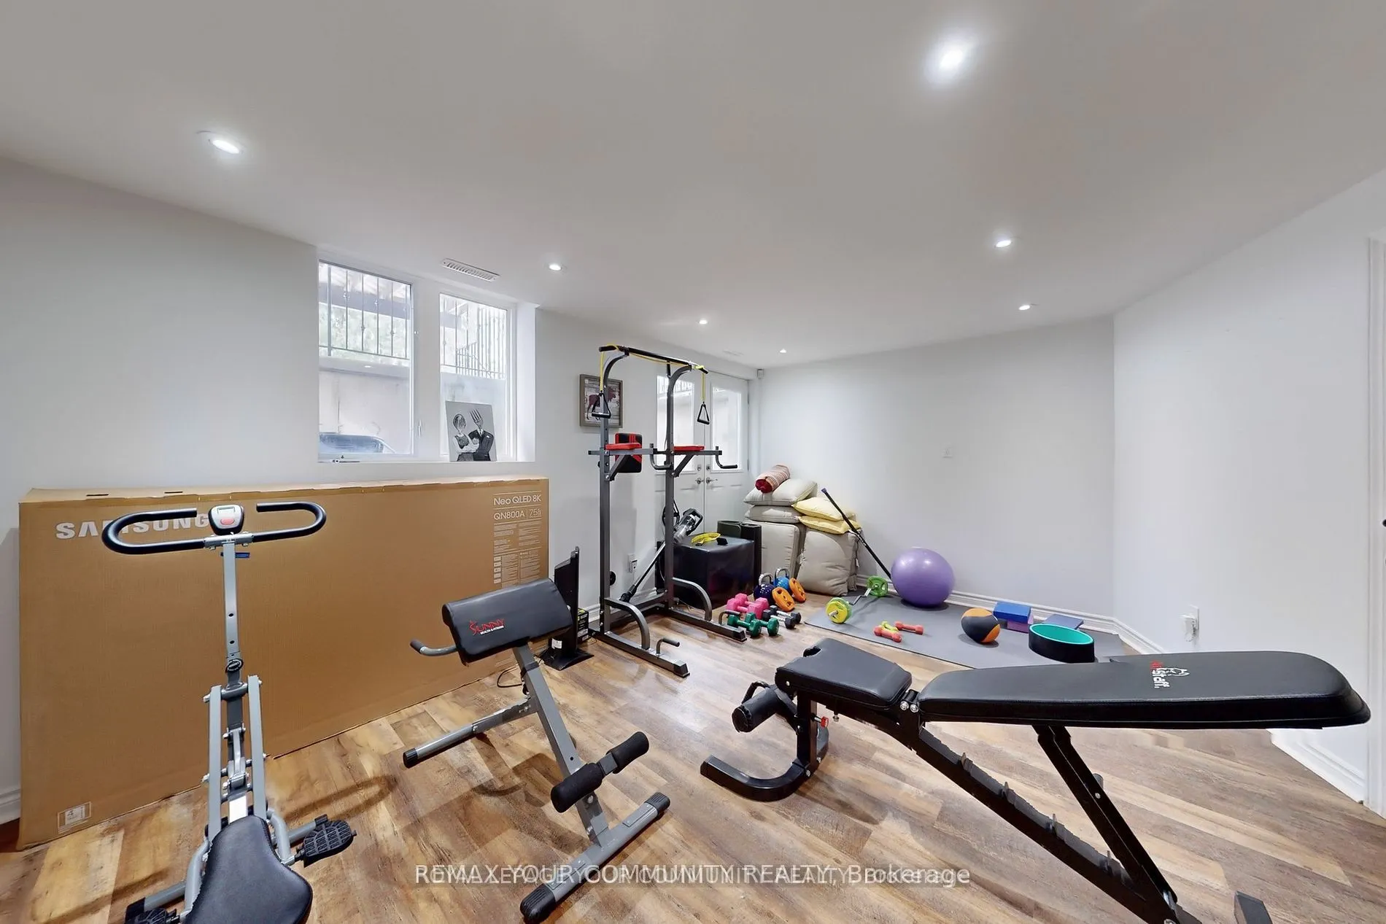
Basement
None
Listed on
2026-04-21
Lot size
25 x 100.0
Tax
-
Days on Market
194
Approximate Age
-
Maintenance Fee
-
Description
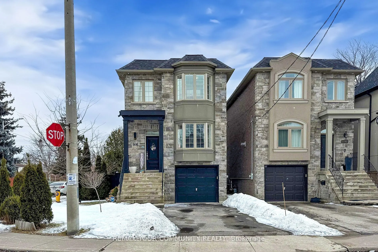
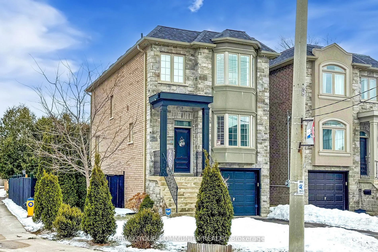
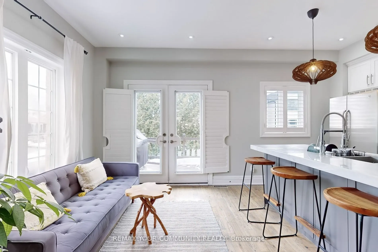
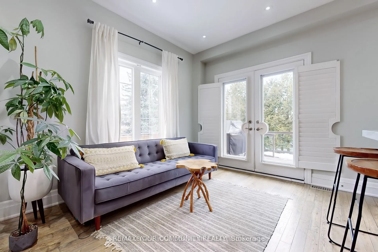
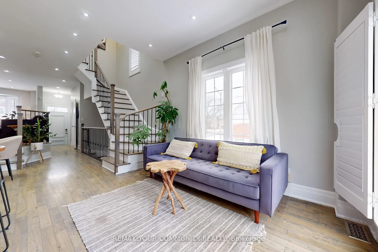
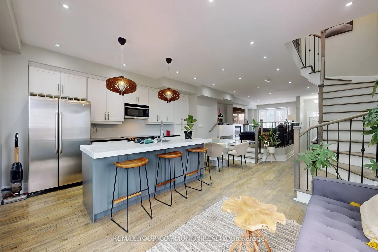
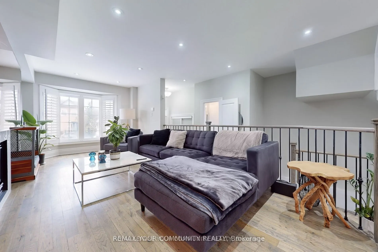
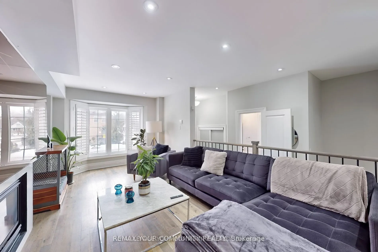
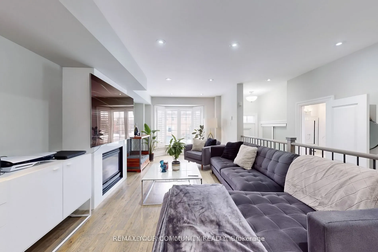
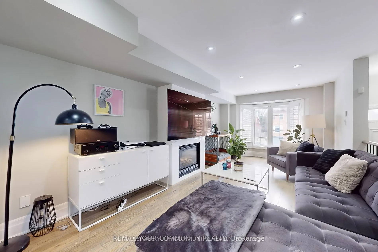
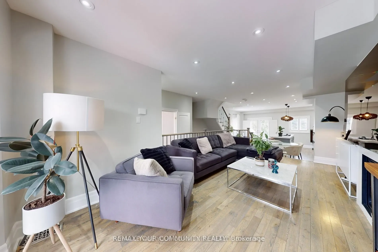
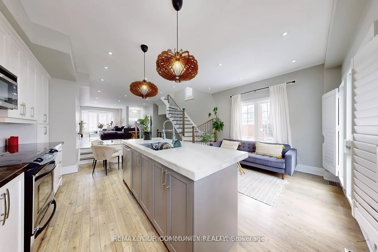
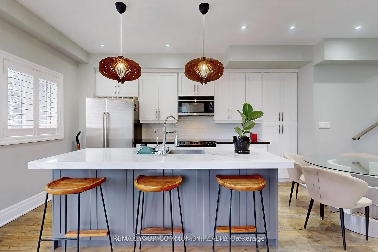
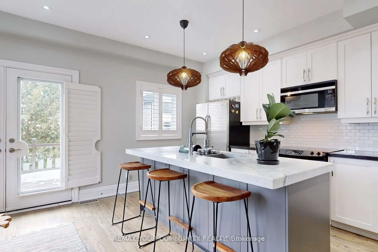
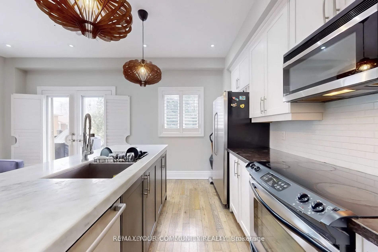
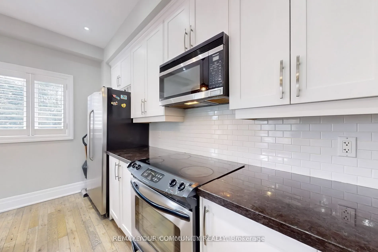
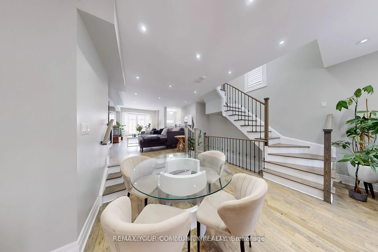
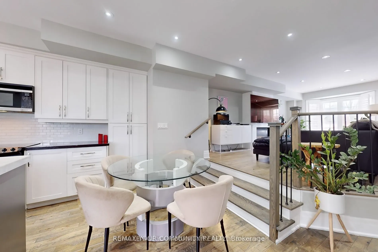
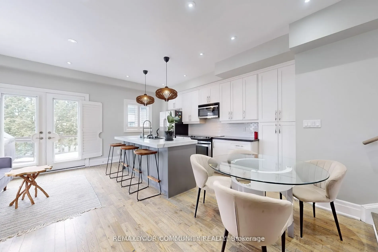
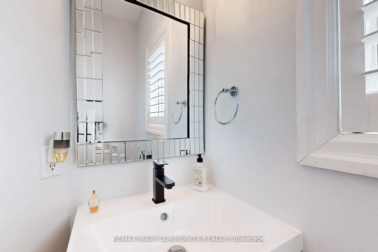
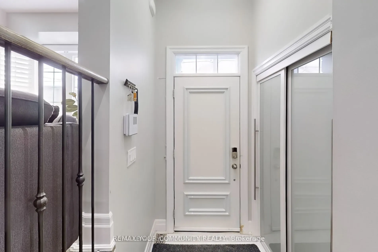
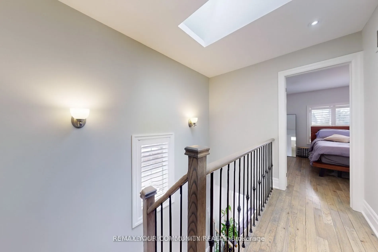
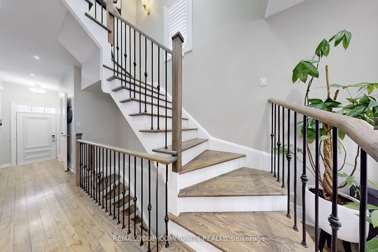
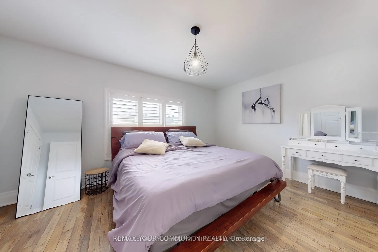
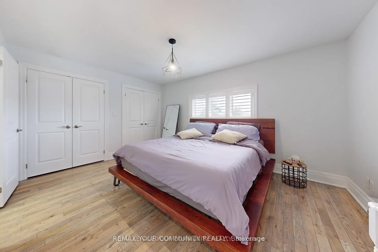
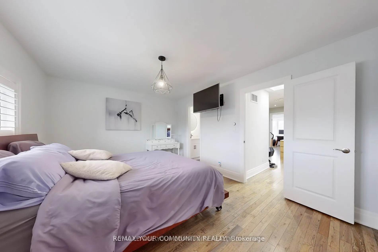
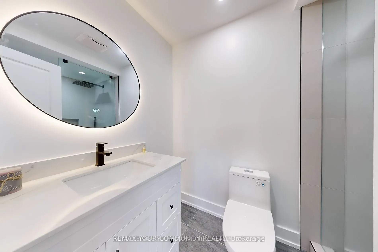
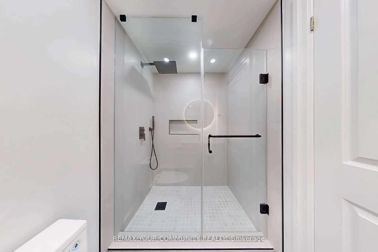
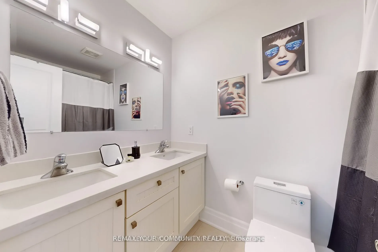
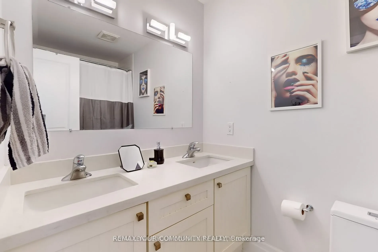
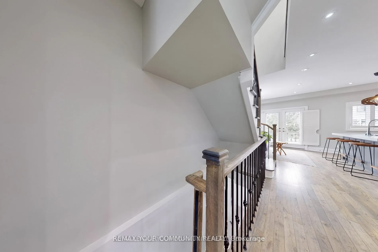
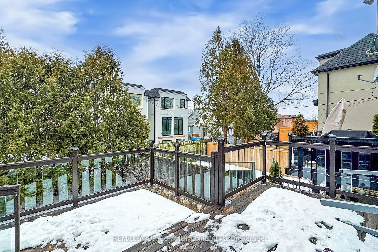
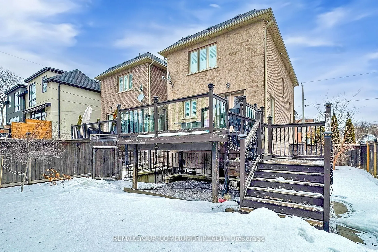
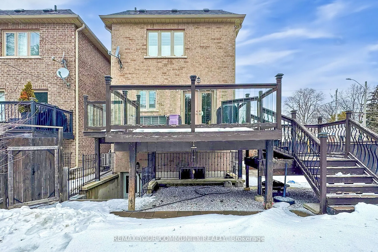
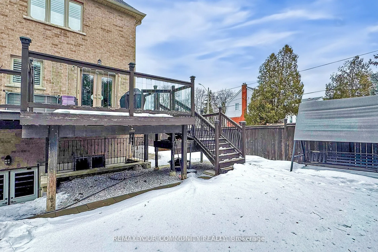
Simply move in and enjoy! This tastefully upgraded, charming detached two-storey home is situated in the heart of East York's Topham Park community. Impeccably maintained, it features hardwood flooring throughout and a bright, open-concept main floor. The modern kitchen boasts custom quartz countert...ops and stainless steel appliances. Upstairs, you'll find three spacious bedrooms, including a primary suite with a stylish en-suite bathroom. Nestled on a quiet, family-friendly street, this home is just a short walk from Topham Park, top-rated schools, and convenient TTC transit, all within the highly sought-after Selwyn School District.
Full Property Details
Interior
Bedrooms
3
Total Bedrooms
3
Washrooms
3
Square Footage
1500-2000 sqft
Basement
None
Heating Source
Gas
Heating Fuel
Forced Air
Air Conditioning
Central Air
Family Room
No
Kitchens
1
Total Kitchens
1
Fireplace Features
No
Bedrooms
3
Total Bedrooms
3
Washrooms
3
Square Footage
1500-2000 sqft
Basement
None
Heating Source
Gas
Heating Fuel
Forced Air
Air Conditioning
Central Air
Family Room
No
Kitchens
1
Total Kitchens
1
Fireplace Features
No
Exterior
Depth
100.0
Front
25.0
Lot Size
25 x 100.0 ft
Pool
None
Parking Spaces
2
Total Parking Spaces
3.00
Parking Description
Built-In
Garage Spaces
1
Depth
100.0
Front
25.0
Lot Size
25 x 100.0 ft
Pool
None
Parking Spaces
2
Total Parking Spaces
3.00
Parking Description
Built-In
Garage Spaces
1
Building Description
Style
2-Storey
Home Type
House
Subtype
Detached
Property Orientation
South
Exterior Finish
Brick
Sewers
Sewers
Water Supply
Municipal
Possession Date
6/15/2026
Style
2-Storey
Home Type
House
Subtype
Detached
Property Orientation
South
Exterior Finish
Brick
Sewers
Sewers
Water Supply
Municipal
Possession Date
6/15/2026
Community
Community
O'Connor-Parkview
Community
O'Connor-Parkview
Room Types
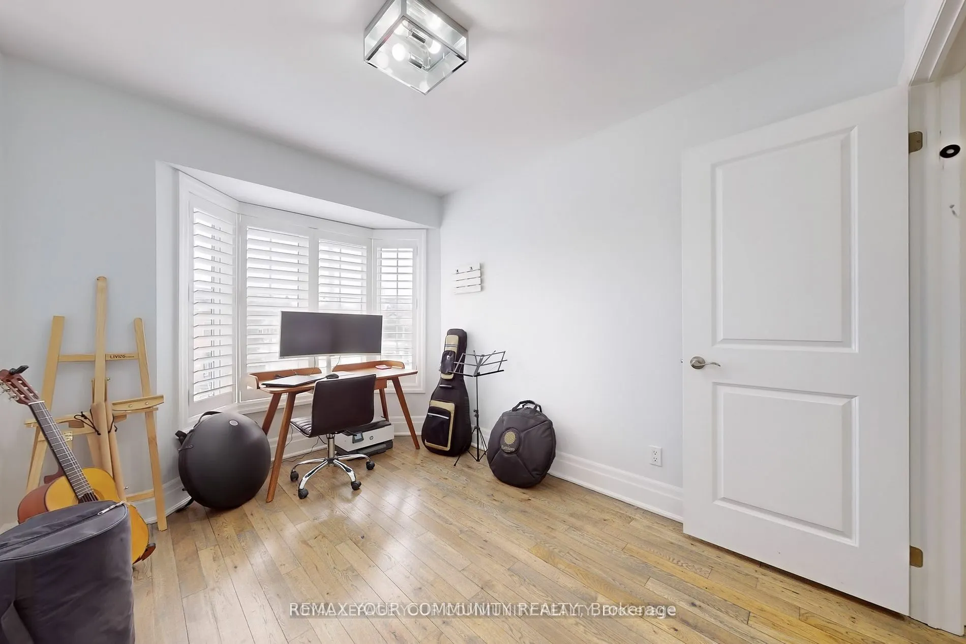
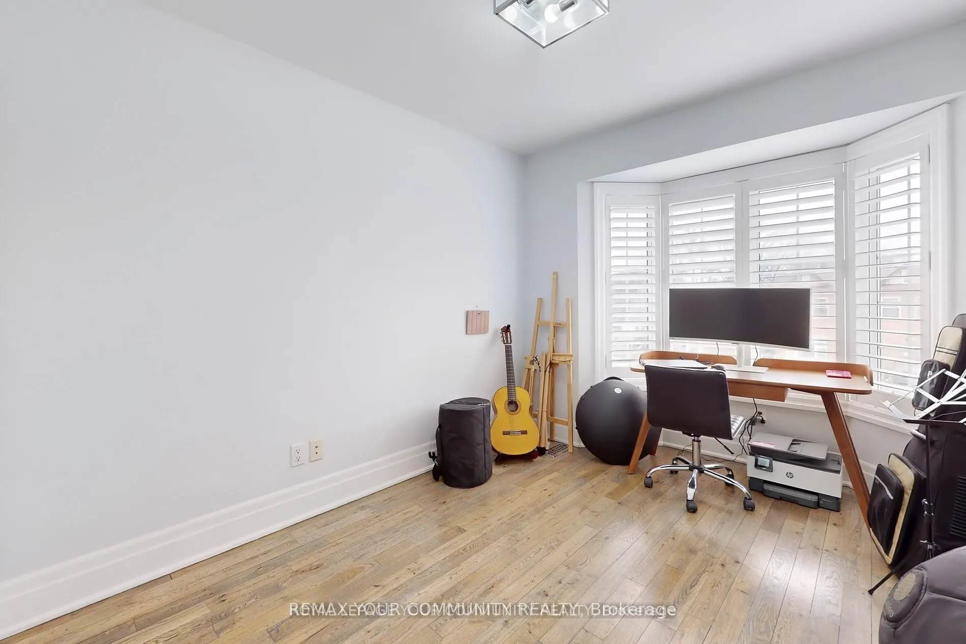
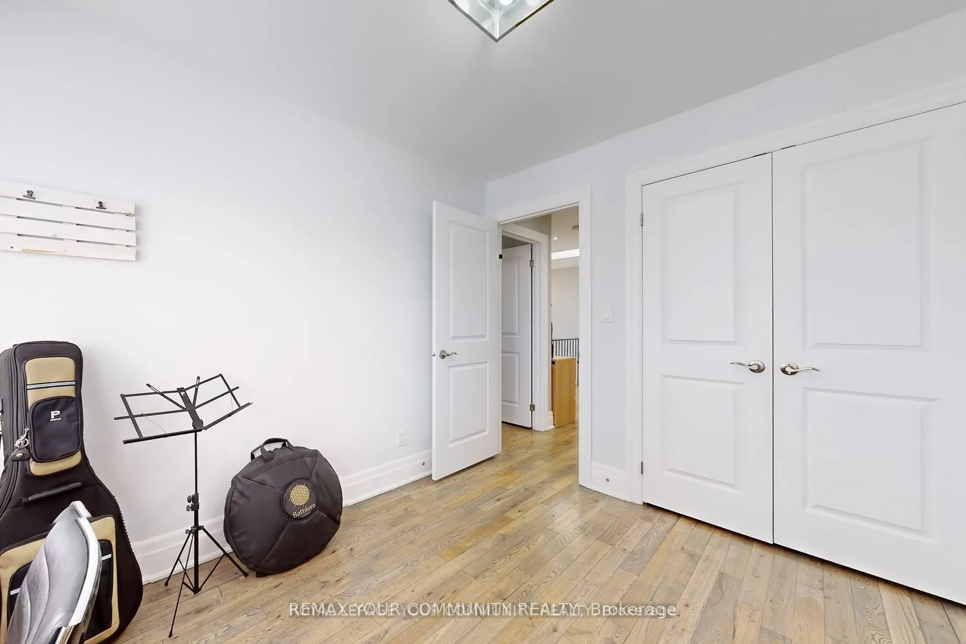
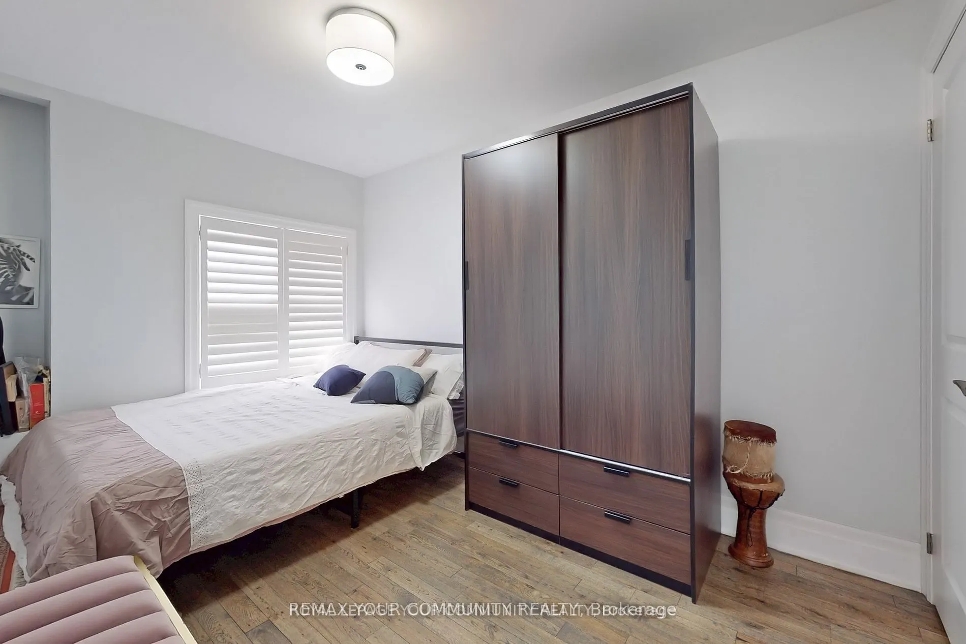
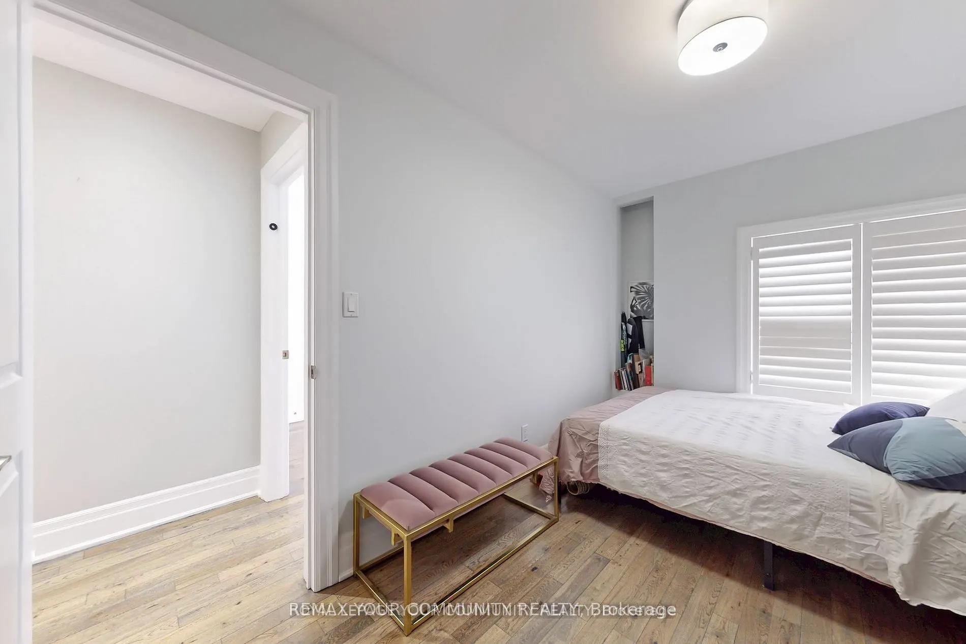
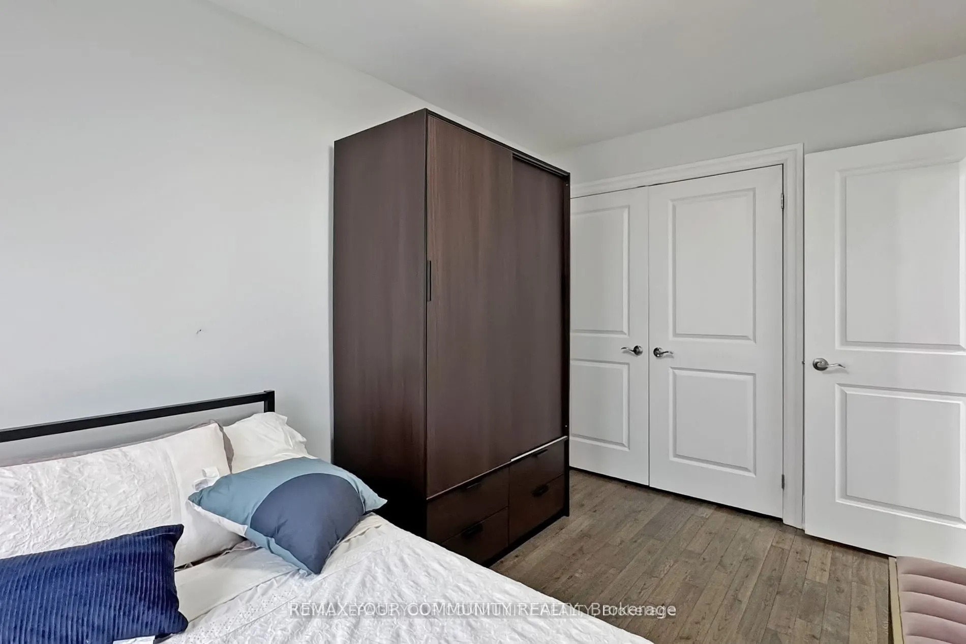
Bedroom 2
Hardwood Floor, Window, Closet
Dimensions 11.42 x 8.56 feet
97.76 sqft
Bedroom 3
Hardwood Floor, Window, Closet
Dimensions 11.84 x 8.2 feet
97.09 sqft
Dining Room
Hardwood Floor, W/O To Deck, Open Concept
Dimensions 17.22 x 16.08 feet
276.9 sqft
Kitchen
Hardwood Floor, Centre Island, Stainless Steel Appl
.webp)