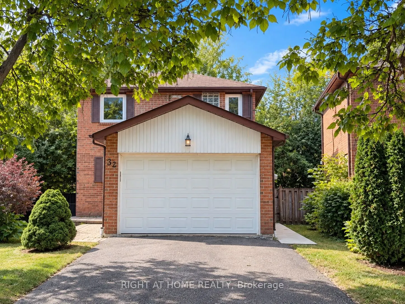
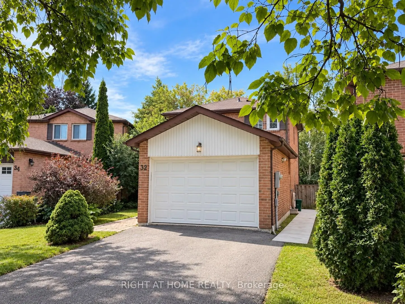
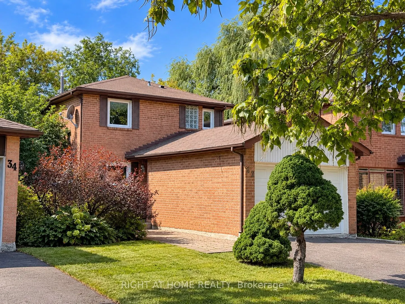
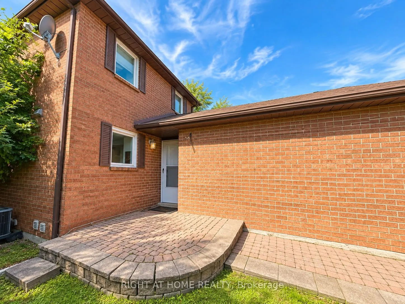
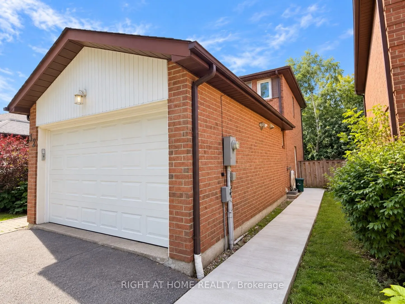
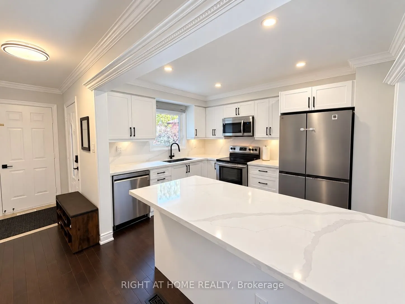
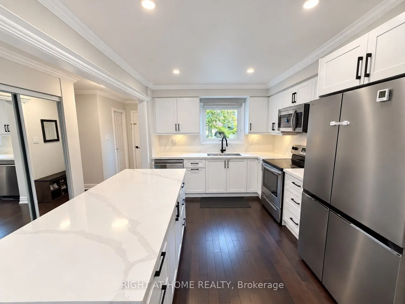
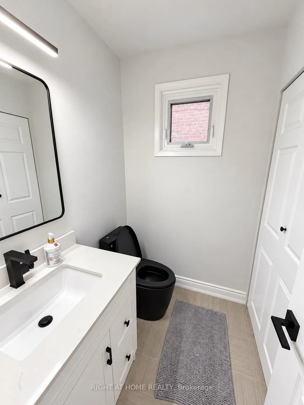
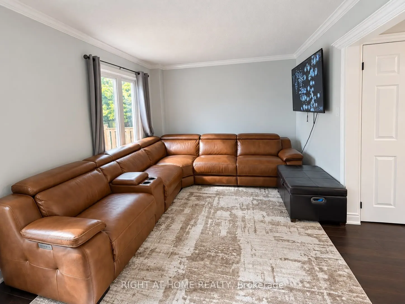
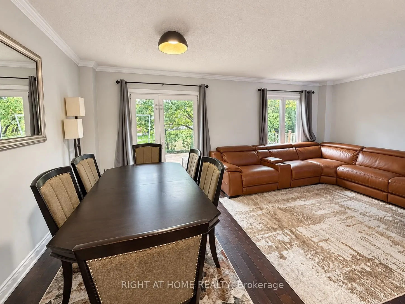
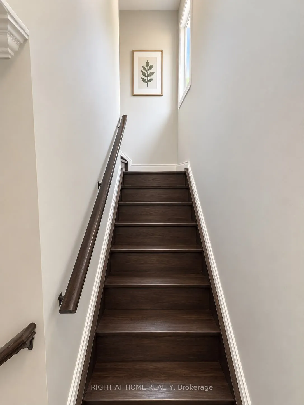
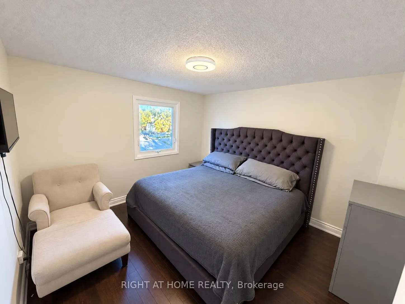
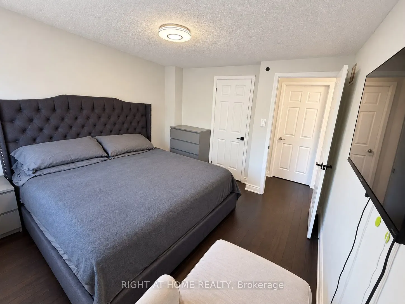
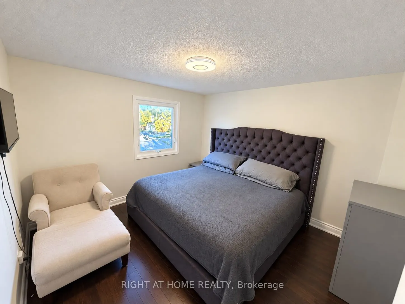
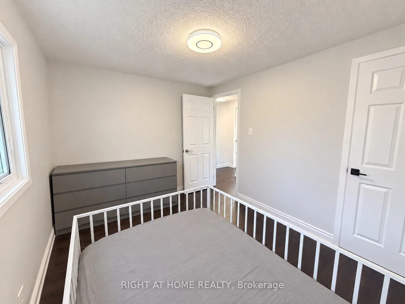
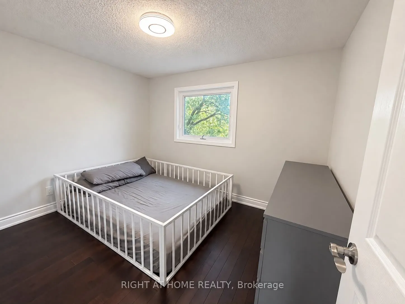
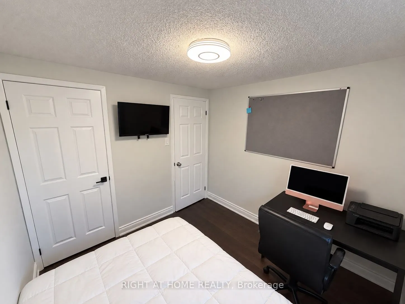
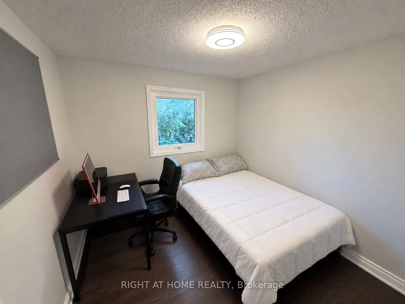
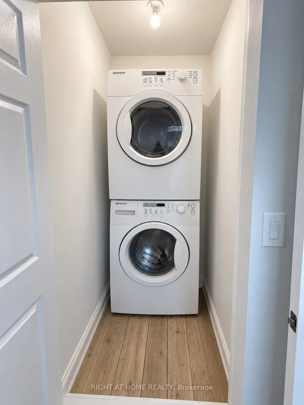
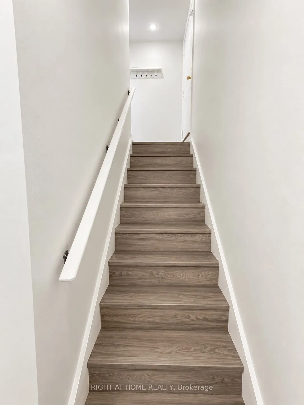
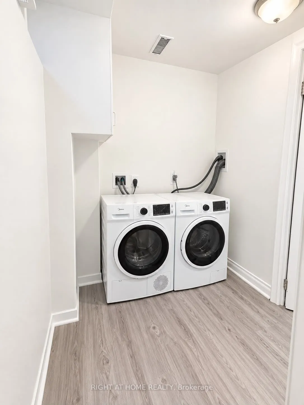
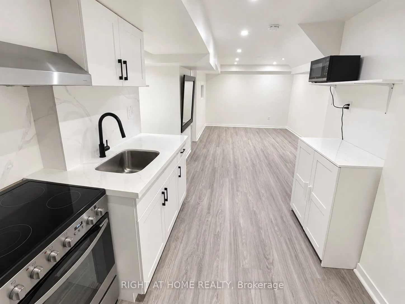
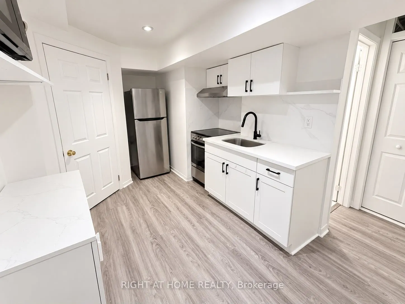
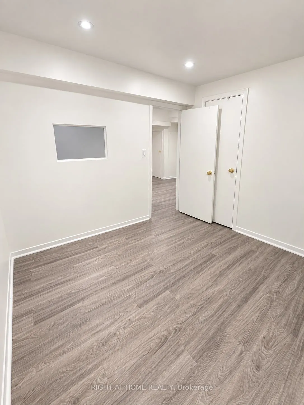
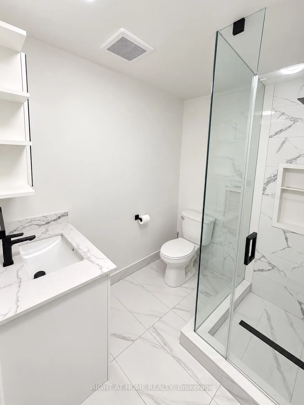
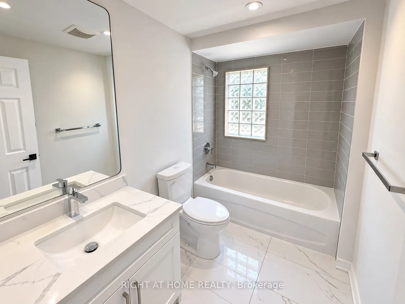
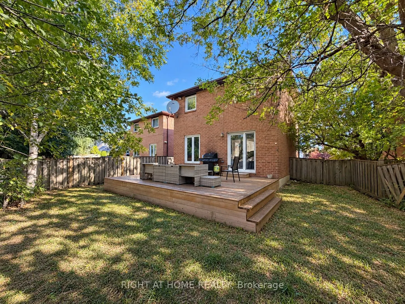
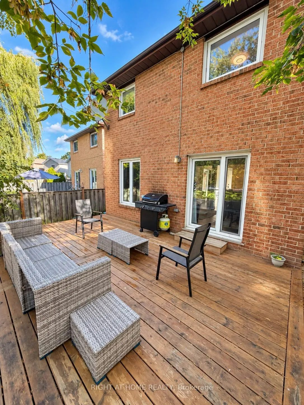
Welcome to 32 Aranka Court, a beautifully updated detached home nestled at the end of a quiet, child-safe cul-de-sac in Richmond Hill's highly sought-after North Richvale neighbourhood. This exceptional property sits on an expansive, premium pie-shaped lot, striking the perfect balance between seren...e suburban living and vibrant city convenience. The sun-filled main level features a bright open-concept layout with premium flooring, smooth ceilings, and a renovated eat-in kitchen with stainless steel appliances that walks out to a massive backyard oasis complete with a multi-level deck. Upstairs hosts three generously sized bedrooms and modern, renovated washrooms, while the main floor offers direct garage access and main-level laundry for ultimate everyday convenience. The defining feature of this turnkey property is its professionally finished, self-contained lower level boasting a separate side entrance, own laundry, perfect for an extended family suite . This bright lower unit functions completely independently with its own second kitchen, spacious open-concept living area, bedroom, full three-piece bathroom. Located just minutes from top-rated schools, Hillcrest Mall, Rumble Pond Park, and major commuter arteries like Yonge Street, Highway 407, and the Go Station, this versatile home offers a rare blend of premium multi-generational comfort and smart financial potential. ******Pictures has been enhance with AI******* Seller and agent does not guarantee the retrofit status of the basement.
Full Property Details
Interior
Bedrooms
3
Bedrooms Plus
1
Total Bedrooms
4
Washrooms
3
Square Footage
1100-1500 sqft
Basement
Apartment,Separate Entrance,Finished
Heating Source
Gas
Heating Fuel
Forced Air
Air Conditioning
Central Air
Family Room
No
Kitchens
1
Kitchens Plus
1
Total Kitchens
2
Fireplace Features
No
Bedrooms
3
Bedrooms Plus
1
Total Bedrooms
4
Washrooms
3
Square Footage
1100-1500 sqft
Basement
Apartment,Separate Entrance,Finished
Heating Source
Gas
Heating Fuel
Forced Air
Air Conditioning
Central Air
Family Room
No
Kitchens
1
Kitchens Plus
1
Total Kitchens
2
Fireplace Features
No
Exterior
Depth
1.0
Front
25.36
Driveway
Private
Lot Size
25 x 1.0 ft
Pool
None
Parking Spaces
4
Total Parking Spaces
5.50
Parking Description
Built-In
Garage Spaces
1.5
Depth
1.0
Front
25.36
Driveway
Private
Lot Size
25 x 1.0 ft
Pool
None
Parking Spaces
4
Total Parking Spaces
5.50
Parking Description
Built-In
Garage Spaces
1.5
Building Description
Style
2-Storey
Home Type
House
Subtype
Detached
Year Built
31-50
Property Orientation
West
Exterior Finish
Brick
Sewers
Sewers
Water Supply
Municipal
Possession Date
11/30/2026
Style
2-Storey
Home Type
House
Subtype
Detached
Year Built
31-50
Property Orientation
West
Exterior Finish
Brick
Sewers
Sewers
Water Supply
Municipal
Possession Date
11/30/2026
Community
Community
North Richvale
Community
North Richvale
Taxes & Fees
Taxes
$6,100 /yr
Tax Year
2026
Occupancy
Owner+Tenant
Taxes
$6,100 /yr
Tax Year
2026
Occupancy
Owner+Tenant
Room Types
Bedroom 2
Hardwood Floor, Closet, Window
Dimensions 10.83 x 8.86 feet
95.95 sqft
Bedroom 3
Hardwood Floor, Closet, Window
Dimensions 8.96 x 8.86 feet
79.39 sqft
Bedroom 4
Laminate
Dimensions 11.09 x 11.02 feet
122.21 sqft
Dining Room
Hardwood Floor, W/O To Patio
Dimensions 20.18 x 10.99 feet
221.78 sqft
Kitchen
Laminate
Dimensions - feet
0 sqft
Kitchen
Hardwood Floor
Dimensions 12.3 x 9.68 feet
119.06 sqft
Living Room
Hardwood Floor, Combined w/Dining, Window
Dimensions 20.18 x 10.99 feet
221.78 sqft
Living Room
Laminate
Dimensions 28.02 x 12.01 feet
336.52 sqft
Similar Properties(No results)
Mortgage Calculator
Calculate your estimated monthly mortgage payment
Price
$999,999
$
%
%
Total cost of mortgage
$0
Monthly payment
By clicking Save, we will calculate your estimated mortgage for all properties using the saved values (down payment percentage, interest rate, and amortization).
The accuracy and applicability of this calculator are not guaranteed.
.webp)