Sign In or Create a Free Account to see full details of this property
Key Facts
Key facts for 70 Absolute Avenue #403
Property Type
Condo, Apartment
Parking
Reserved/Assigned 1 garage, 1 parking
MLS #
W14089446
Size
800-899 sqft
Basement
None
Listed on
2026-10-16
Lot size
-
Tax
-
Days on Market
15
Approximate Age
16-30
Maintenance Fee
-
Central Air Conditio...
Description
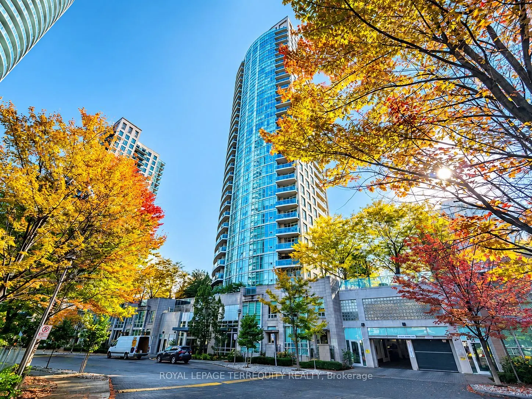
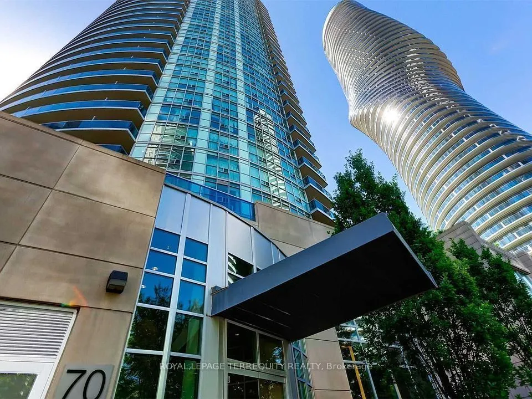
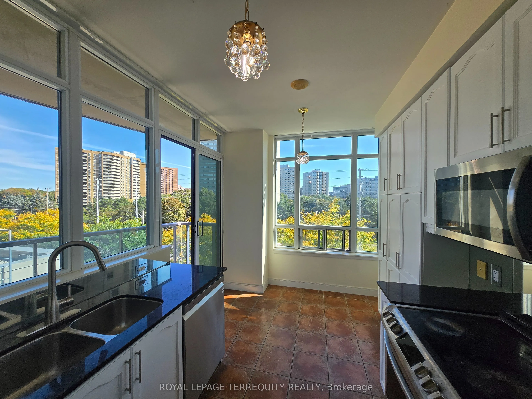
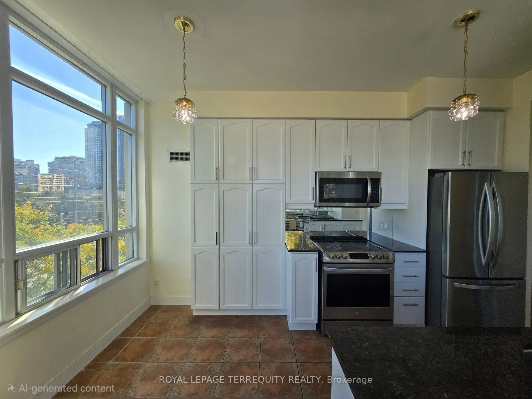
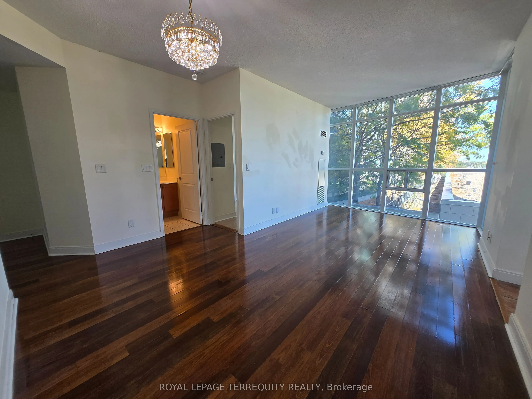
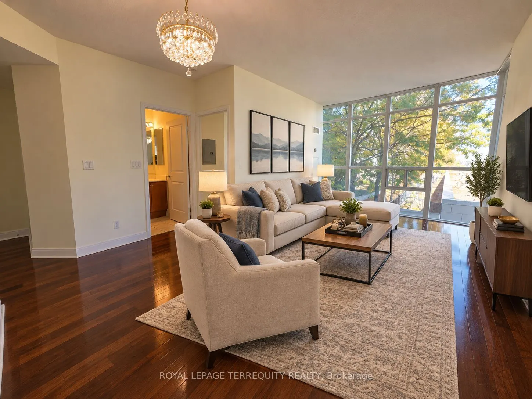
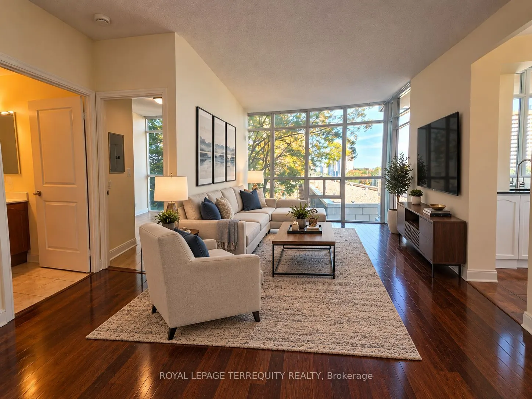
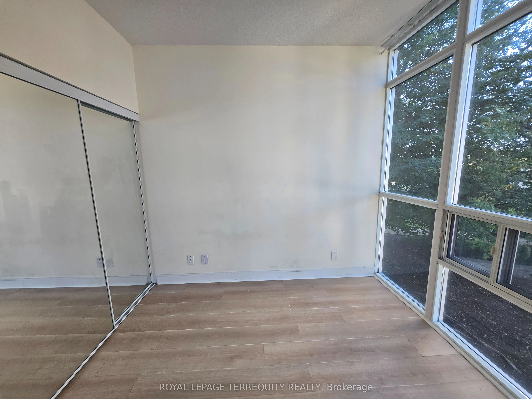
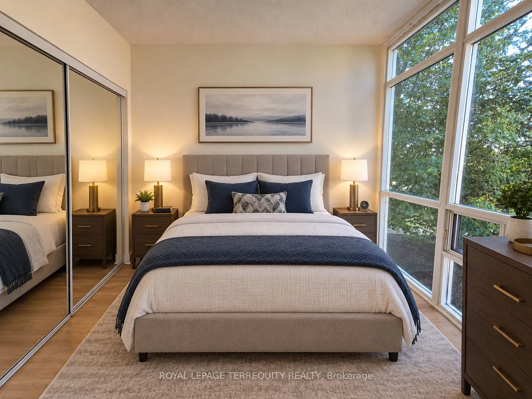
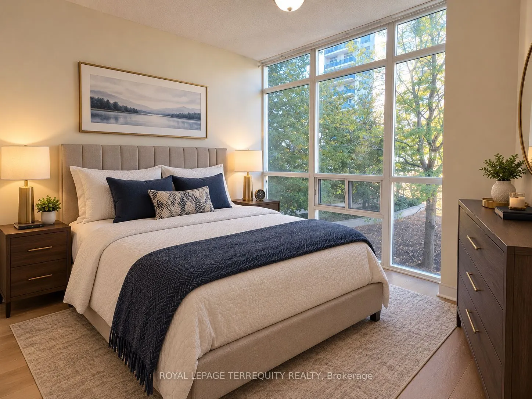
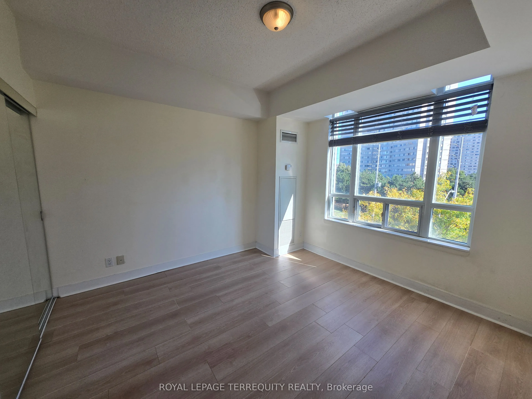
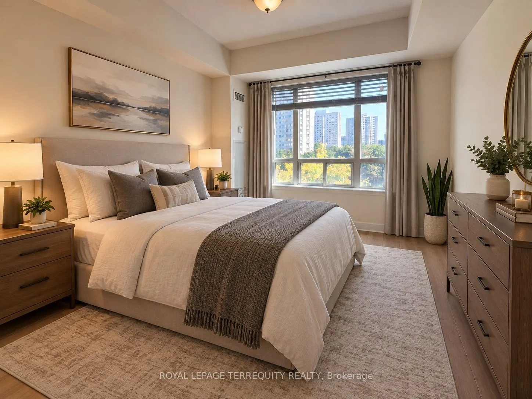
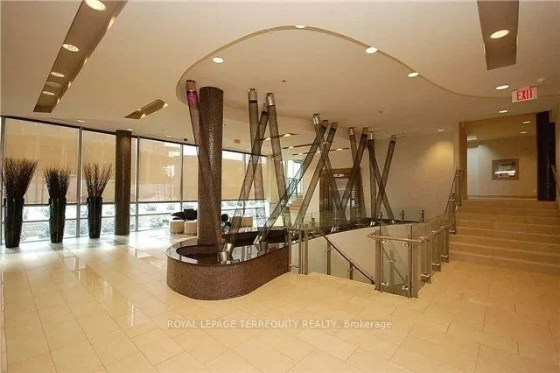
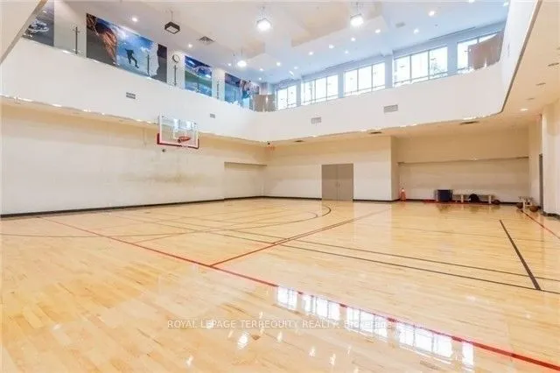
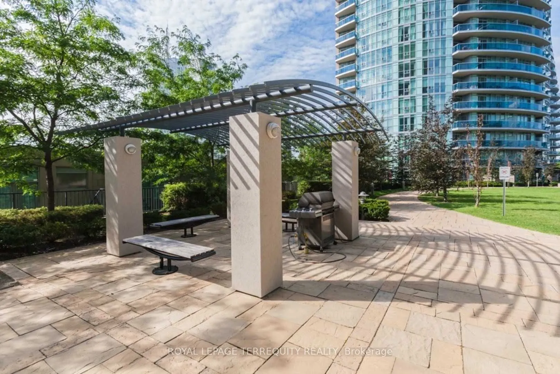
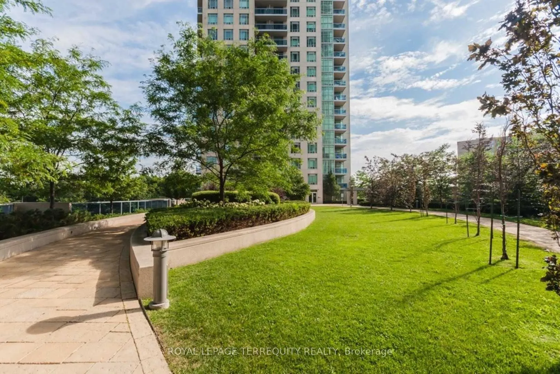
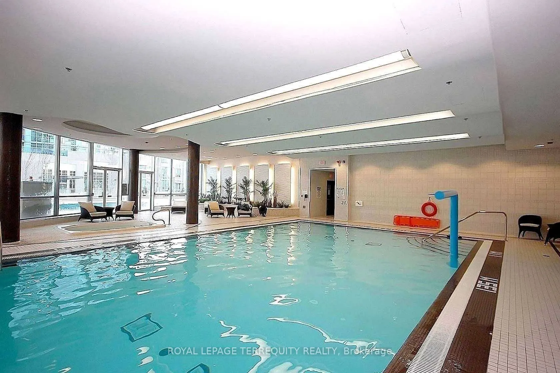
This Gorgeous, Corner Unit (The Absolute II) 2-bedroom. 2-bathroom Condo. Located centrally to everything: highways, hospital, and more. Steps from Transit, Shopping, Restaurants, theatres. All-inclusive, Only One Rent for all this Layout & Key Features: Living and Dining Area: Features an open conc...ept living and dining layout with 9-foot ceilings and floor to ceiling windows. Balcony: A spacious corner balcony, offering dual walkouts (including a second walkout directly from the main living area). Primary Bedroom: Including his and hers closets and a private 4-piece ensuite bathroom. Second Bedroom: Includes a large closet and floor to ceiling windows. Kitchen: Modern kitchen layout complete with granite countertops, an eat-in area, wrap around windows and, sliding door walk-out to the balcony. Laundry: Features a designated in-suite laundry setup. Amenities, such as Indoor/Outdoor swimming pool, Hot tub, saunas, Two squash courts, Cardio room, walking track, three party rooms, game rooms, movie theatre, Basketball court, Exercise room, library, kids' play room, Partio, playground for kids.
Full Property Details
Interior
Bedrooms
2
Total Bedrooms
2
Washrooms
2
Square Footage
800-899 sqft
Basement
None
Heating Source
Gas
Heating Fuel
Fan Coil
Air Conditioning
Central Air
Family Room
No
Kitchens
1
Total Kitchens
1
Fireplace Features
No
Bedrooms
2
Total Bedrooms
2
Washrooms
2
Square Footage
800-899 sqft
Basement
None
Heating Source
Gas
Heating Fuel
Fan Coil
Air Conditioning
Central Air
Family Room
No
Kitchens
1
Total Kitchens
1
Fireplace Features
No
Exterior
Driveway
Reserved/Assigned
Pool
Indoor
Parking Spaces
1
Total Parking Spaces
1.00
Parking Description
Reserved/Assigned
Garage Spaces
1
Balcony
Open
Driveway
Reserved/Assigned
Pool
Indoor
Parking Spaces
1
Total Parking Spaces
1.00
Parking Description
Reserved/Assigned
Garage Spaces
1
Balcony
Open
Building Description
Style
Apartment
Home Type
Condo
Subtype
Condo Apt
Year Built
16-30
Property Orientation
East
Exterior Finish
Concrete,Metal/Steel Siding
Possession Date
12/1/2026
Locker
Owned
Style
Apartment
Home Type
Condo
Subtype
Condo Apt
Year Built
16-30
Property Orientation
East
Exterior Finish
Concrete,Metal/Steel Siding
Possession Date
12/1/2026
Locker
Owned
Community
Community
City Centre
Community
City Centre
Taxes & Fees
Occupancy
Vacant
Central Air Conditioning
Included
Common Elements
Included
Heating
Included
Hydro
Included
Parking
Included
Water
Included
Occupancy
Vacant
Central Air Conditioning
Included
Common Elements
Included
Heating
Included
Hydro
Included
Parking
Included
Water
Included
Other
Pets
Yes-with Restrictions
Pets
Yes-with Restrictions
Room Types
Bedroom 2
Window Floor to Ceiling
Dimensions 11.81 x 9.19 feet
108.53 sqft
Dining Room
Combined w/Living
Dimensions 8.53 x 13.78 feet
117.54 sqft
Kitchen
Eat-in Kitchen, Sliding Doors
Dimensions 8.53 x 13.78 feet
117.54 sqft
Living Room
Walk-Out, Window Floor to Ceiling, Combined w/Dining
.webp)