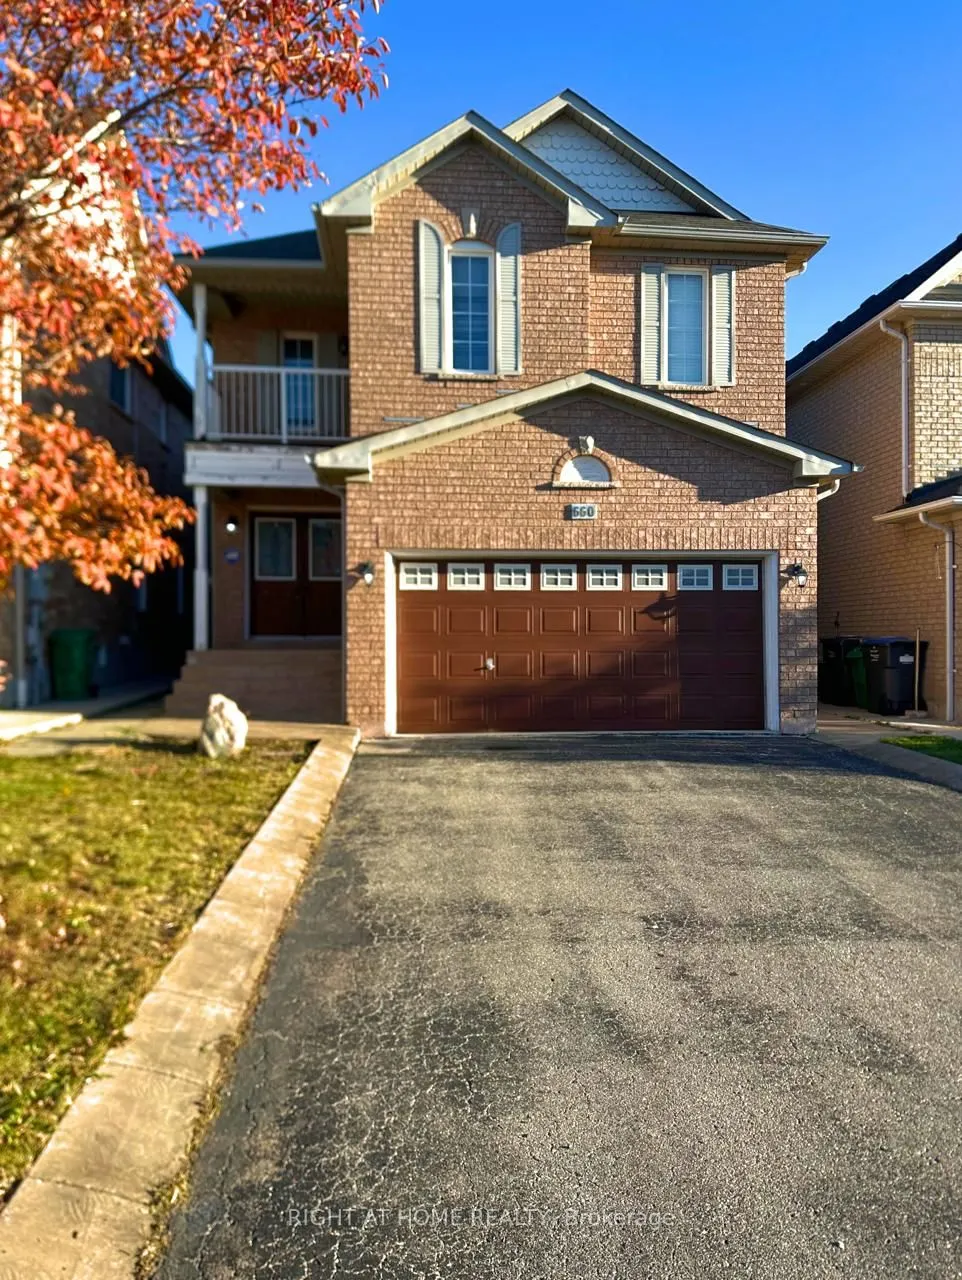
Welcome to 660 Garden Walk, a spacious 4-bedroom, 3-bathroom home in the sought-after Meadowvale Village community of Mississauga. Offering approximately 2,200-2,500 sq. ft. of living space, this well-appointed home features generous principal rooms, a functional kitchen, main-floor laundry, and a s...pacious primary bedroom with a private 4-piece ensuite. Enjoy an exceptional location with convenient access to Highways 401, 407 and 410, making travel throughout the GTA a breeze. Just minutes from Heartland Town Centre, Meadowvale GO Station, schools, parks, trails and the scenic Meadowvale Conservation Area. Complete with a double-car garage and parking for up to six vehicles, this is a fantastic opportunity to own a spacious family home in a well-connected Mississauga neighbourhood.
Full Property Details
Interior
Bedrooms
4
Total Bedrooms
4
Washrooms
3
Square Footage
2000-2500 sqft
Basement
Unfinished
Heating Source
Gas
Heating Fuel
Forced Air
Air Conditioning
Central Air
Family Room
Yes
Kitchens
1
Total Kitchens
1
Fireplace Features
Yes
Bedrooms
4
Total Bedrooms
4
Washrooms
3
Square Footage
2000-2500 sqft
Basement
Unfinished
Heating Source
Gas
Heating Fuel
Forced Air
Air Conditioning
Central Air
Family Room
Yes
Kitchens
1
Total Kitchens
1
Fireplace Features
Yes
Exterior
Depth
109.66
Front
32.19
Driveway
Available,Private Double
Lot Size
32 x 109.66 ft
Pool
None
Waterfront
None
Parking Spaces
4
Total Parking Spaces
6.00
Parking Description
Attached
Garage Spaces
2
Depth
109.66
Front
32.19
Driveway
Available,Private Double
Lot Size
32 x 109.66 ft
Pool
None
Waterfront
None
Parking Spaces
4
Total Parking Spaces
6.00
Parking Description
Attached
Garage Spaces
2
Building Description
Style
2-Storey
Home Type
House
Subtype
Detached
Property Orientation
North
Exterior Finish
Brick
Sewers
Sewers
Water Supply
Municipal
Possession Date
11/15/2026
Style
2-Storey
Home Type
House
Subtype
Detached
Property Orientation
North
Exterior Finish
Brick
Sewers
Sewers
Water Supply
Municipal
Possession Date
11/15/2026
Community
Community
Meadowvale Village
Community
Meadowvale Village
Taxes & Fees
Taxes
$7,718.72 /yr
Tax Year
2026
Occupancy
Owner
Taxes
$7,718.72 /yr
Tax Year
2026
Occupancy
Owner
Room Types
Bedroom 2
-
Dimensions 10.83 x 13.48 feet
145.99 sqft
Bedroom 3
-
Dimensions 10.01 x 10.83 feet
108.41 sqft
Bedroom 4
-
Dimensions 12.34 x 16.5 feet
203.61 sqft
Family Room
-
Dimensions 23.92 x 10.4 feet
248.77 sqft
Kitchen
-
Dimensions 11.58 x 9.65 feet
111.75 sqft
Laundry
-
Dimensions 5.51 x 7.51 feet
41.38 sqft
Living Room
-
Dimensions 19.82 x 14.17 feet
280.85 sqft
Primary Bedroom
-
Dimensions 12.76 x 19.32 feet
246.52 sqft
Similar Properties(No results)
Mortgage Calculator
Calculate your estimated monthly mortgage payment
Price
$1,049,000
$
%
%
Total cost of mortgage
$0
Monthly payment
By clicking Save, we will calculate your estimated mortgage for all properties using the saved values (down payment percentage, interest rate, and amortization).
The accuracy and applicability of this calculator are not guaranteed.
.webp)